All brick 3 bedroom home with a 2 car carport and original hardwood floors. The living room features a large window that fills the space with natural light. The kitchen offers a breakfast bar, a window over the sink, and a refrigerator, dishwasher, disposal, cooktop, built in oven, and microwave. Enjoy a spacious breakfast area and no carpet throughout the home. The elevated back patio overlooks a wooded area, offering added privacy. Architectural shingle roof is just 1 year old.
Pending
$155,000
128 Ridgedale Dr, Warner Robins, GA 31088
3beds
1,407sqft
Single Family Residence
Built in 1968
9,583 Square Feet Lot
$153,300 Zestimate®
$110/sqft
$-- HOA
What's special
Original hardwood floorsSpacious breakfast areaWindow over the sink
- 4 days
- 486
- 36
Likely to sell faster than
Zillow last checked:
Listing updated:
Listed by:
Margie Stachurski,
LANDMARK REALTY
Source: CGMLS,MLS#: 266798
Facts & features
Interior
Bedrooms & bathrooms
- Bedrooms: 3
- Bathrooms: 2
- Full bathrooms: 1
- 1/2 bathrooms: 1
Primary bedroom
- Level: Main
Dining room
- Features: Combo
Heating
- Central
Cooling
- Central Air
Appliances
- Included: Disposal, Dishwasher, Microwave, Refrigerator, In Wall Oven, Cooktop
- Laundry: Laundry Room
Features
- Ceiling Fan(s)
- Flooring: Hardwood, Parquet, Tile
- Basement: Crawl Space
- Has fireplace: No
Interior area
- Total interior livable area: 1,407 sqft
- Finished area above ground: 1,407
- Finished area below ground: 0
Property
Parking
- Total spaces: 2
- Parking features: Carport, Attached
- Has carport: Yes
- Covered spaces: 2
Features
- Levels: One
- Stories: 1
- Patio & porch: Patio
- Pool features: None
Lot
- Size: 9,583 Square Feet
Details
- Parcel number: 0W0650135000
Construction
Type & style
- Home type: SingleFamily
- Property subtype: Single Family Residence
Materials
- Brick
Condition
- ReSale
- New construction: No
- Year built: 1968
Utilities & green energy
- Sewer: Public Sewer
- Water: Public
Community & HOA
Community
- Subdivision: Hill & Dale Estates
Location
- Region: Warner Robins
Financial & listing details
- Price per square foot: $110/sqft
- Tax assessed value: $119,400
- Date on market: 11/10/2026
Estimated market value
$153,300
$146,000 - $161,000
$1,542/mo
Price history
| Date | Event | Price |
|---|---|---|
| 11/12/2026 | Pending sale | $155,000$110/sqft |
Source: CGMLS #266798 Report a problem | ||
| 11/10/2026 | Listed for sale | $155,000+121.7%$110/sqft |
Source: CGMLS #266798 Report a problem | ||
| 6/12/2013 | Listing removed | $69,900$50/sqft |
Source: Visual Tour #108481 Report a problem | ||
| 5/4/2013 | Listed for sale | $69,900+9.2%$50/sqft |
Source: Visual Tour #108481 Report a problem | ||
| 4/2/2013 | Sold | $64,000-8.4%$45/sqft |
Source: Public Record Report a problem | ||
| 9/18/2012 | Listed for sale | $69,900$50/sqft |
Source: Coldwell Banker SSK #03284923 Report a problem | ||
Public tax history
| Year | Property taxes | Tax assessment |
|---|---|---|
| 2025 | -- | $47,760 +11.2% |
| 2024 | $1,253 +6.1% | $42,960 +19.1% |
| 2023 | $1,182 +6.2% | $36,080 +7.4% |
| 2022 | $1,112 +17.3% | $33,600 +17.3% |
| 2021 | $948 +6% | $28,640 +6.4% |
| 2020 | $894 | $26,920 |
| 2019 | $894 -0.2% | $26,920 |
| 2018 | $896 +233.4% | $26,920 |
| 2017 | $269 +0% | $26,920 |
| 2016 | $269 | $26,920 |
| 2015 | -- | $26,920 -14% |
| 2014 | $313 | $31,320 |
| 2013 | $313 | $31,320 |
| 2012 | -- | -- |
| 2011 | -- | -- |
| 2010 | -- | -- |
| 2009 | -- | -- |
| 2008 | -- | -- |
| 2007 | -- | -- |
| 2006 | -- | -- |
| 2005 | -- | -- |
| 2004 | -- | -- |
| 2003 | -- | -- |
| 2002 | -- | -- |
| 2001 | -- | -- |
| 2000 | -- | -- |
Find assessor info on the county website
Monthly payment
Est. payment
Payment breakdown
Explore the cost of this home by adjusting the details. Changes won't be saved.Climate risks
Neighborhood: 31088
Nearby schools
Schools provided by the listing agent
- Elementary: Shirley Hills
- Middle: Warner Robins
- High: Warner Robins
Source: CGMLS. This data may not be complete. We recommend contacting the local school district to confirm school assignments for this home.
- $225,9004 bd2 ba2.4k sqft130 Ridgedale Dr, Warner Robins, GA 31088Off Market
- $163,300-- bd2 ba1.6k sqft126 Ridgedale Dr, Warner Robins, GA 31088Off Market
- $181,800-- bd2 ba2k sqft132 Ridgedale Dr, Warner Robins, GA 31088Off Market
- $132,0003 bd2 ba1.4k sqft123 Ridgedale Dr, Warner Robins, GA 31088Off Market

Similar homes
- $160,0003 bd2 ba1k sqft114 Stratford Dr, Warner Robins, GA 31088Active
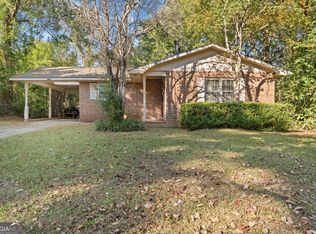
 MLS ID #10888756, Brandi Faircloth, Robins Realty Group. GAMLS
- $155,0003 bd2 ba1.4k sqft331 Mary Ln, Warner Robins, GA 31088Active
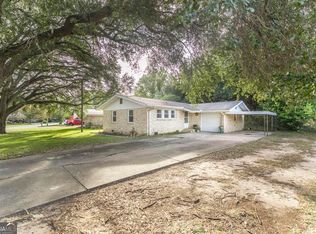 MLS ID #10880428, Jessica Hackney, Southern Classic Realtors. GAMLS
- $140,0003 bd2 ba1.1k sqft132 Jackson St, Warner Robins, GA 31088For Sale
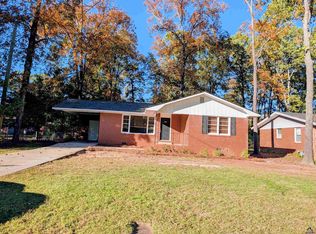 MLS ID #266811, Gwen Giles. CGMLS
- $--3 bd3 ba1.7k sqft114 Mary Ln, Warner Robins, GA 31088Auction
 Auction.com 2
- $165,0003 bd2 ba1.5k sqft111 Glendale Ct, Warner Robins, GA 31088ActiveMLS ID #10840707, Helen R Hunt, Century 21 Homes & Investments. GAMLS
- $125,0004 bd2 ba1.4k sqft101 Oxford Ln, Warner Robins, GA 31088ActiveMLS ID #10889127, Micah Redden, HomeSold GA, LLC. GAMLS
- $165,0003 bd2 ba1.2k sqft207 Jackson St, Warner Robins, GA 31088ActiveMLS ID #10884751, Kuttan Lal, Southern Classic Realtors. GAMLS
- $162,5003 bd2 ba1.4k sqft510 Arrowhead Trl, Warner Robins, GA 31088ActiveMLS ID #10821669, David Matlock, BHHS Georgia Properties. GAMLS
- $164,9003 bd2 ba1.1k sqft213 Debra Dr, Warner Robins, GA 31088ActiveMLS ID #10823164, Renae Anderson, Southern Classic Realtors. GAMLS
- $169,9003 bd2 ba1.3k sqft114 Karen Dr, Warner Robins, GA 31088ActiveMLS ID #10835907, Serena Colwell, Real Broker, LLC. GAMLS
- $138,0003 bd2 ba1.1k sqft116 Sonja Dr, Warner Robins, GA 31088ActiveMLS ID #10824760, Lisa Mora, Keller Williams Realty Middle GA. GAMLS
- $190,0003 bd2 ba1.8k sqft512 Kimberly Rd, Warner Robins, GA 31088ActiveMLS ID #10883285, Rachel Allen, Maximum One Platinum Realtors. GAMLS
