Skip main navigation
Sold for $4,675,000
  • $4,675,000

    128 S Fairfax Street, Denver, CO 80246

    6beds
    7,217sqft
    Single Family Residence
    Built in 2018
    0.27 Acres Lot
    $4,681,500 Zestimate®
    $648/sqft
    $5,578 Estimated rent

    Home value

    $4,681,500

    $4.35M - $5.01M

    $5,578/mo

    Zestimate® history
    Loading
    Loading...

    Owner options

    List your home for rent

    $5,578/mo

    Rent Zestimate®

    Find your next renter with Zillow Rental Manager. Plus, with online applications, you can quickly screen prospective tenants – for free.

    Learn more

    $5,578/mo

    Rent Zestimate®

    Refinance and save

    $27,094/mo

    Est. payment

    Refinancing to a lower rate could help reduce your monthly payments and save thousands over the life of the loan.

    See today's rates

    $27,094/mo

    Est. payment

    Explore your selling options

    Work with a Zillow partner agent

    Leverage their expertise and Zillow's premium Showcase listings to get your home seen by more buyers.

    Get started

    List with your own agent

    Get your home in front of millions of buyers by listing it on Zillow.

    Learn how to do it

    Sell it yourself

    Take full control of how buyers see your home on Zillow by listing For Sale by Owner (FSBO).

    List your home

    What's special

    Stone fireplaceHandsome fireplaceSleek finishesClean linesExercise roomMagnificent residenceSpacious loft
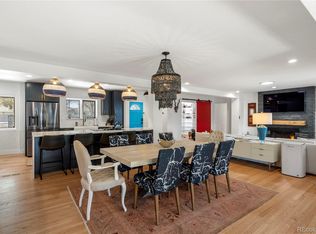
    Well designed with thoughtful details and impressive quality, this stunning home presents clean lines, sleek finishes and a fresh and calming color palette, resulting in an artful elegance throughout. Wood floors, floor-to-ceiling windows, and elevated ceilings set the tone for this contemporary masterpiece. The open floor plan is filled with tremendous natural light, and the expansive great room is the heart of the home, highlighted by an exquisite feature wall with fireplace, plus a moving glass wall which fully opens to the covered outdoor patio with stone fireplace, offering incredible inside/outside flow. The fully-equipped chef’s gourmet kitchen boasts a huge center island, marble countertops and backsplash, high-gloss cabinetry, plus SubZero and Wolf appliances, and is adjacent to a spacious dining room, open to the patio by a second glass wall. Main floor guest en suite with three-quarter bath, study, mud/laundry room and powder room complete the first level, with an attached 3-car tandem garage. Retreat to the primary suite upstairs, including handsome fireplace, two large walk-in closets, and a sumptuous 5-piece bath with radiant heated floors. A spacious loft is also found on the second level, along with an upper laundry room, third bedroom en suite with three-quarter bath, and fourth and fifth bedrooms adjoined by a 4-piece jack-and-jill bath. Enjoy endless relaxation and unwind in the lower level featuring a large rec room with bar, plus exercise room, sixth bedroom en suite with three-quarter bath, as well as storage and mechanical rooms. Nestled on a beautiful Hilltop block within a lush, manicured lot of 11,900 square feet, this magnificent residence is the perfect place for exceptional family living and entertaining. **Equipped with high tech features as follows: Flair Smart Vents; Lutron Shades; Three 8K Samsung TVs; 4 Unifi Access Points & Server Rack; 940 Mbps Symmetric Fiber Internet available via CenturyLink.**

    Zillow last checked:

    Listing updated:

    Listed by:

    Gina Lorenzen and Kara Couzens team 303-570-2042 gina@kentwood.com,

    Kentwood Real Estate DTC, LLC

    Bought with:

    Gina Lorenzen and Kara Couzens team

    Kentwood Real Estate DTC, LLC

    Source: REcolorado as distributed by MLS GRID,MLS#: 7890603MLS Logo

    Facts & features

    Interior

    Bedrooms & bathrooms
    • Bedrooms: 6
    • Bathrooms: 6
    • Full bathrooms: 1
    • 3/4 bathrooms: 4
    • 1/2 bathrooms: 1
    • Main level bathrooms: 2
    • Main level bedrooms: 1
    Primary bedroom
    • Description: With Fireplace And 2 Large Walk-In Closets
    • Level: Upper
    • Area: 300 Square Feet
    • Dimensions: 15 x 20
    Bedroom
    • Description: En Suite With 11x7 Walk-In Closet
    • Level: Main
    • Area: 238 Square Feet
    • Dimensions: 14 x 17
    Bedroom
    • Description: En Suite With 7x6 Walk-In Closet
    • Level: Upper
    • Area: 192 Square Feet
    • Dimensions: 12 x 16
    Bedroom
    • Description: With 9x7 Walk-In Closet + Adjoining Jack & Jill Bath
    • Level: Upper
    • Area: 192 Square Feet
    • Dimensions: 12 x 16
    Bedroom
    • Description: With 9x7 Walk-In Closet + Adjoining Jack & Jill Bath
    • Level: Upper
    • Area: 240 Square Feet
    • Dimensions: 15 x 16
    Bedroom
    • Description: En Suite With 6x6 Walk-In Closet
    • Level: Basement
    • Area: 208 Square Feet
    • Dimensions: 13 x 16
    Primary bathroom
    • Description: 5-Piece Bath
    • Level: Upper
    • Area: 228 Square Feet
    • Dimensions: 12 x 19
    Bathroom
    • Description: En Suite Bath
    • Level: Main
    Bathroom
    • Level: Main
    Bathroom
    • Description: En Suite Bath
    • Level: Upper
    Bathroom
    • Description: 4-Piece Jack & Jill Bath
    • Level: Upper
    Bathroom
    • Description: En Suite Bath
    • Level: Basement
    Bonus room
    • Description: Entry Foyer
    • Level: Main
    • Area: 80 Square Feet
    • Dimensions: 8 x 10
    Bonus room
    • Description: Bar Area
    • Level: Basement
    • Area: 99 Square Feet
    • Dimensions: 9 x 11
    Dining room
    • Level: Main
    • Area: 285 Square Feet
    • Dimensions: 15 x 19
    Exercise room
    • Level: Basement
    • Area: 234 Square Feet
    • Dimensions: 13 x 18
    Game room
    • Description: Rec Room
    • Level: Basement
    • Area: 693 Square Feet
    • Dimensions: 21 x 33
    Great room
    • Level: Main
    • Area: 552 Square Feet
    • Dimensions: 23 x 24
    Kitchen
    • Level: Main
    • Area: 200 Square Feet
    • Dimensions: 10 x 20
    Laundry
    • Description: Main Floor Laundry/Mud Room
    • Level: Main
    • Area: 130 Square Feet
    • Dimensions: 10 x 13
    Laundry
    • Description: Upper Laundry
    • Level: Upper
    • Area: 126 Square Feet
    • Dimensions: 9 x 14
    Loft
    • Level: Upper
    • Area: 400 Square Feet
    • Dimensions: 16 x 25
    Office
    • Level: Main
    • Area: 196 Square Feet
    • Dimensions: 14 x 14
    Utility room
    • Description: Storage Room
    • Level: Basement
    • Area: 135 Square Feet
    • Dimensions: 9 x 15
    Utility room
    • Description: Mechanical Room
    • Level: Basement
    • Area: 112 Square Feet
    • Dimensions: 7 x 16
    Heating
    • Forced Air
    Cooling
    • Central Air
    Appliances
    • Included: Bar Fridge, Dishwasher, Disposal, Double Oven, Dryer, Microwave, Range, Refrigerator, Washer
    • Laundry: In Unit
    Features
    • Entrance Foyer, Five Piece Bath, High Ceilings, Kitchen Island, Open Floorplan, Primary Suite, Walk-In Closet(s), Wet Bar
    • Flooring: Carpet, Stone, Tile, Wood
    • Basement: Partial
    • Number of fireplaces: 3
    • Fireplace features: Great Room, Outside, Master Bedroom
    Interior area
    • Total structure area: 7,217
    • Total interior livable area: 7,217 sqft
    • Finished area above ground: 5,411
    • Finished area below ground: 1,806

    Property

    Parking
    • Total spaces: 3
    • Parking features: Garage - Attached
    • Attached garage spaces: 3
    Features
    • Levels: Two
    • Stories: 2
    • Exterior features: Private Yard
    Lot
    • Size: 0.27 Acres
    • Features: Level
    Details
    • Parcel number: 607428020
    • Zoning: E-SU-G
    • Special conditions: Standard

    Construction

    Type & style
    • Home type: SingleFamily
    • Property subtype: Single Family Residence
    Materials
    • Frame, Stone, Stucco
    • Roof: Other
    Condition
    • Year built: 2018

    Utilities & green energy

    • Sewer: Public Sewer
    • Water: Public

    Community & neighborhood

    Location
    • Region: Denver
    • Subdivision: Hilltop

    Other

    Other facts
    • Listing terms: Cash,Conventional
    • Ownership: Corporation/Trust

    Price history

    DateEventPrice
    9/1/2023Sold$4,675,000+50.8%$648/sqft
    Source: REcolorado as distributed by MLS GRID #7890603 Report a problem
    7/30/2020Sold$3,100,000-2.8%$430/sqft
    Source: Public Record Report a problem
    7/13/2020Pending sale$3,190,000$442/sqft
    Source: Milehimodern #5664887 Report a problem
    6/16/2020Price change$3,190,000-3%$442/sqft
    Source: Milehimodern #5664887 Report a problem
    5/16/2020Listed for sale$3,290,000+227.4%$456/sqft
    Source: Milehimodern #5664887 Report a problem
    6/22/2017Sold$1,005,000+12.3%$139/sqft
    Source: Public Record Report a problem
    5/10/2017Listed for sale$895,000$124/sqft
    Source: RE/MAX Professionals #1910667 Report a problem

    Public tax history

    YearProperty taxesTax assessment
    2024$21,813 +24.8%$281,510 -1.9%
    2023$17,476 +3.6%$286,950 +30.6%
    2022$16,869 +43.1%$219,750 -2.8%
    2021$11,790 +124.2%$226,070 +42.3%
    2020$5,258 +10.9%$158,902 +116.4%
    2019$4,739 $73,418 +19.8%
    2018$4,739 +13.7%$61,260
    2017$4,170 +15.5%$61,260 +13%
    2016$3,612 +3%$54,190 -3.3%
    2015$3,507 0%$56,030 +11.7%
    2014$3,508 +4.7%$50,180
    2013$3,351 -1.7%$50,180 +4.9%
    2012$3,410 +4.3%$47,820
    2011$3,270 +2.2%$47,820 -2.6%
    2010$3,198 +17.8%$49,100
    2009$2,714 -16.5%$49,100 +1%
    2008$3,251 +23.5%$48,600 -5.8%
    2007$2,632 +1.1%$51,570 +31.2%
    2006$2,602 +2.8%$39,310
    2005$2,532 +13.1%$39,310 -2.7%
    2003$2,239 +1.9%$40,390 +8%
    2002$2,198 $37,410 +19.1%
    2001-- $31,400

    Find assessor info on the county website

    Neighborhood: Hilltop

    Nearby schools

    GreatSchools rating
    Schools provided by the listing agent
    • Elementary: Carson
    • Middle: Hill
    • High: George Washington
    • District: Denver 1

    Source: REcolorado as distributed by MLS GRID. This data may not be complete. We recommend contacting the local school district to confirm school assignments for this home.

    Get a cash offer in 3 minutes
    Find out how much your home could sell for in as little as 3 minutes with a no-obligation cash offer.
    Estimated market value
    $4,681,500
    Get a cash offer in 3 minutes
    Find out how much your home could sell for in as little as 3 minutes with a no-obligation cash offer.
    Estimated market value
    $4,681,500