Skip main navigation
Sold for $2,280,000
  • $2,280,000

    137 S Forest Street, Denver, CO 80246

    4beds
    3,636sqft
    Single Family Residence
    Built in 1951
    0.28 Acres Lot
    $2,363,700 Zestimate®
    $627/sqft
    $4,544 Estimated rent

    Home value

    $2,363,700

    $2.20M - $2.55M

    $4,544/mo

    Zestimate® history
    Loading
    Loading...

    Owner options

    List your home for rent

    $4,544/mo

    Rent Zestimate®

    Find your next renter with Zillow Rental Manager. Plus, with online applications, you can quickly screen prospective tenants – for free.

    Learn more

    $4,544/mo

    Rent Zestimate®

    Refinance and save

    $10,570/mo

    Est. payment

    Refinancing to a lower rate could help reduce your monthly payments and save thousands over the life of the loan.

    See today's rates

    $10,570/mo

    Est. payment

    Explore your selling options

    Work with a Zillow partner agent

    Leverage their expertise and Zillow's premium Showcase listings to get your home seen by more buyers.

    Get started

    List with your own agent

    Get your home in front of millions of buyers by listing it on Zillow.

    Learn how to do it

    Sell it yourself

    Take full control of how buyers see your home on Zillow by listing For Sale by Owner (FSBO).

    List your home

    What's special

    Sliding doorCozy fenced-in front courtyardMove-in ready homeStylish tiled backsplashFully equippedSprawling backyardTasteful landscaping
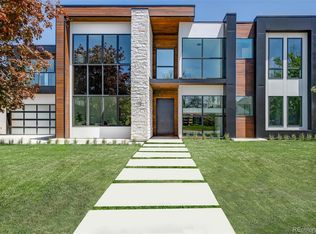
    Situated within the coveted Hilltop neighborhood, this classic & quaint brick ranch is perched on an expansive 12,000+ square foot lot on a central block. A cozy fenced-in front courtyard with a concrete patio greets you, ideal for tranquil evenings outside. The interior has been fully gut renovated including many architectural details that provide character and charm including original hardwoods and doorways. The kitchen has been thoughtfully upgraded, featuring pristine black cupboards, a stylish tiled backsplash, and a quaint breakfast nook. Nearby, a sunroom with a sliding door leads to a concrete patio and the sprawling backyard, complete with tasteful landscaping and many mature trees. The basement, fully equipped and open, provides extra space for entertainment, alongside a secluded bedroom and bathroom, adding a layer of privacy and convenience for guests. The built-in two-car garage includes additional storage space, with more parking available in the driveway. Don't miss your chance to own an updated, move-in ready home on one of the largest interior lots within the Hilltop community!

    Zillow last checked:

    Listing updated:

    Listed by:

    Stuart Crowell 303-909-2331 stu@stucrowell.com,

    LIV Sotheby's International Realty

    Bought with:

    Lea Van Schaack, 40004470

    LIV Sotheby's International Realty

    Source: REcolorado as distributed by MLS GRID,MLS#: 4529529MLS Logo

    Facts & features

    Interior

    Bedrooms & bathrooms
    • Bedrooms: 4
    • Bathrooms: 4
    • 3/4 bathrooms: 4
    • Main level bathrooms: 3
    • Main level bedrooms: 3
    Primary bedroom
    • Description: Large Primary Suite
    • Level: Main
    • Area: 280 Square Feet
    • Dimensions: 20 x 14
    Bedroom
    • Description: Large Bedroom
    • Level: Main
    • Area: 168 Square Feet
    • Dimensions: 14 x 12
    Bedroom
    • Description: Large Bedroom W/ 3/4 Bath
    • Level: Main
    • Area: 192 Square Feet
    • Dimensions: 16 x 12
    Bedroom
    • Description: Lower Level Bed | Perfect Guest Quarters
    • Level: Basement
    • Area: 132 Square Feet
    • Dimensions: 12 x 11
    Primary bathroom
    • Description: Modern | Updated 3/4 Bath
    • Level: Main
    • Area: 60 Square Feet
    • Dimensions: 10 x 6
    Bathroom
    • Description: 3/4 Bath
    • Level: Main
    • Area: 32 Square Feet
    • Dimensions: 8 x 4
    Bathroom
    • Description: Soaking Tub | Ensuite Bedroom
    • Level: Main
    • Area: 50 Square Feet
    • Dimensions: 10 x 5
    Bathroom
    • Description: Modern | Fully Updated
    • Level: Basement
    • Area: 28 Square Feet
    • Dimensions: 7 x 4
    Dining room
    • Description: Flowing Space From Kitchen To Dining
    • Level: Main
    • Area: 168 Square Feet
    • Dimensions: 14 x 12
    Family room
    • Description: Large Family Room Space | Media Room
    • Level: Basement
    • Area: 216 Square Feet
    • Dimensions: 18 x 12
    Gym
    • Description: Nice Gym Space
    • Level: Basement
    • Area: 110 Square Feet
    • Dimensions: 11 x 10
    Kitchen
    • Description: Open Floor Plan
    • Level: Main
    • Area: 144 Square Feet
    • Dimensions: 18 x 8
    Laundry
    • Description: Laundry & Mechanical Room
    • Level: Basement
    • Area: 50 Square Feet
    • Dimensions: 10 x 5
    Living room
    • Description: Open Concept Space | Gas Fireplace
    • Level: Main
    • Area: 192 Square Feet
    • Dimensions: 16 x 12
    Heating
    • Forced Air, Natural Gas
    Cooling
    • Central Air
    Appliances
    • Included: Bar Fridge, Dishwasher, Disposal, Dryer, Freezer, Microwave, Oven, Refrigerator, Trash Compactor, Washer
    • Laundry: In Unit
    Features
    • Built-in Features, Ceiling Fan(s), Eat-in Kitchen, Entrance Foyer, High Ceilings, Kitchen Island, No Stairs, Open Floorplan, Primary Suite, Quartz Counters, Radon Mitigation System, Vaulted Ceiling(s)
    • Flooring: Carpet, Concrete, Wood
    • Windows: Double Pane Windows, Window Coverings
    • Basement: Finished
    • Number of fireplaces: 2
    • Fireplace features: Basement, Living Room
    • Common walls with other units/homes: No Common Walls
    Interior area
    • Total structure area: 3,636
    • Total interior livable area: 3,636 sqft
    • Finished area above ground: 2,626
    • Finished area below ground: 990

    Property

    Parking
    • Total spaces: 4
    • Parking features: Oversized
    • Attached garage spaces: 2
    • Details: Off Street Spaces: 2
    Features
    • Levels: One
    • Stories: 1
    • Patio & porch: Covered, Front Porch, Patio
    • Exterior features: Barbecue, Garden, Private Yard, Smart Irrigation
    • Has spa: Yes
    • Spa features: Spa/Hot Tub
    • Fencing: Partial
    Lot
    • Size: 0.28 Acres
    • Features: Landscaped, Level, Many Trees
    • Residential vegetation: Grassed, Wooded
    Details
    • Parcel number: 607428027
    • Zoning: E-SU-G
    • Special conditions: Standard

    Construction

    Type & style
    • Home type: SingleFamily
    • Architectural style: Contemporary,Mid-Century Modern
    • Property subtype: Single Family Residence
    Materials
    • Brick
    • Roof: Composition
    Condition
    • Updated/Remodeled
    • Year built: 1951

    Utilities & green energy

    • Sewer: Public Sewer
    • Water: Public
    • Utilities for property: Cable Available, Electricity Connected, Natural Gas Connected, Phone Connected

    Community & neighborhood

    Security
    • Security features: Carbon Monoxide Detector(s), Radon Detector, Security System, Smoke Detector(s)
    Location
    • Region: Denver
    • Subdivision: East Capitol Hill Sub Second Filing

    Other

    Other facts
    • Listing terms: Cash,Conventional,FHA,Other,VA Loan
    • Ownership: Corporation/Trust
    • Road surface type: Paved

    Price history

    DateEventPrice
    7/2/2024Sold$2,280,000+1.3%$627/sqft
    Source: REcolorado as distributed by MLS GRID #4529529 Report a problem
    5/17/2024Pending sale$2,250,000$619/sqft
    Source: REcolorado as distributed by MLS GRID #4529529 Report a problem
    4/29/2024Price change$2,250,000-4.2%$619/sqft
    Source: REcolorado as distributed by MLS GRID #4529529 Report a problem
    4/18/2024Price change$2,349,000-1.1%$646/sqft
    Source: REcolorado as distributed by MLS GRID #4529529 Report a problem
    3/7/2024Listed for sale$2,375,000-4%$653/sqft
    Source: REcolorado as distributed by MLS GRID #4529529 Report a problem
    12/24/2023Listing removed--
    Source: Zillow Rentals Report a problem
    11/17/2023Price change$15,000-18.9%$4/sqft
    Source: Zillow Rentals Report a problem
    10/28/2023Listed for rent$18,500$5/sqft
    Source: Zillow Rentals Report a problem
    8/16/2023Listing removed--
    Source: Owner Report a problem
    7/24/2023Listed for sale$2,475,000+33.8%$681/sqft
    Source: Owner Report a problem
    6/23/2022Sold$1,850,000$509/sqft
    Source: Public Record Report a problem

    Public tax history

    YearProperty taxesTax assessment
    2024$7,879 +29%$101,680 -3.5%
    2023$6,110 +3.6%$105,370 +37.1%
    2022$5,897 +17.2%$76,830 -2.8%
    2021$5,033 +2.9%$79,030 +5.4%
    2020$4,892 +12.3%$74,975 -0.7%
    2019$4,355 $75,499 +18.9%
    2018$4,355 +0.3%$63,490
    2017$4,342 +10.5%$63,490 +9%
    2016$3,930 +10.3%$58,260
    2015$3,562 0%$58,260 +14.6%
    2014$3,564 +3.9%$50,850
    2013$3,430 -1.3%$50,850 +4.3%
    2012$3,477 -6%$48,760
    2011$3,697 +2.2%$48,760 -12.2%
    2010$3,617 +14.8%$55,520
    2009$3,150 -0.2%$55,520 +0.7%
    2008$3,156 +17.8%$55,130
    2007$2,679 +1.1%$55,130 +37.8%
    2006$2,649 -0.9%$40,020
    2005$2,673 +13.4%$40,020 -6.2%
    2003$2,356 +1.9%$42,650 +8.4%
    2002$2,312 $39,360 +8.5%
    2001-- $36,280

    Find assessor info on the county website

    Neighborhood: Hilltop

    Nearby schools

    GreatSchools rating
    Schools provided by the listing agent
    • Elementary: Carson
    • Middle: Hill
    • High: George Washington
    • District: Denver 1

    Source: REcolorado as distributed by MLS GRID. This data may not be complete. We recommend contacting the local school district to confirm school assignments for this home.

    Get a cash offer in 3 minutes
    Find out how much your home could sell for in as little as 3 minutes with a no-obligation cash offer.
    Estimated market value
    $2,363,700
    Get a cash offer in 3 minutes
    Find out how much your home could sell for in as little as 3 minutes with a no-obligation cash offer.
    Estimated market value
    $2,363,700