Step into a world of elegance with the sought-after John Wieland Homes' Wakefield plan in the prestigious McLean South Shore community. The primary suite on the main level invites you to unwind in luxury, featuring an expansive walk-in closet & spa-like ambiance. At the heart of the home is an open-concept living space, anchored by a KitchenAid gourmet kitchen with sleek surfaces & top-tier appliances. Coffered ceilings add architectural splendor, while curated finishes reflect timeless elegance. Step outside to your private sanctuary: a custom screened-in porch, where the soft sound of a private waterfall & the warmth of a stone patio with a built-in grill invite relaxation. Enjoy the convenience of California closets to keep you perfectly organized in the morning room, primary suite, & even the laundry room. At McLean South Shore, every moment feels like a retreat. Stroll along the nature trails, take a refreshing dip in the outdoor pool, or launch a kayak at the private lake access.
Closed
$925,000
128 Shimmerlake Ln, Belmont, NC 28012
4beds
4,019sqft
Single Family Residence
Built in 2021
0.48 Acres Lot
$924,200 Zestimate®
$230/sqft
$3,792 Estimated rent
Home value
$924,200
$823,000 - $1.04M
$3,792/mo
Zestimate® history
Owner options
List your home for rent
$3,792/mo
Rent Zestimate®
Find your next renter with Zillow Rental Manager. Plus, with online applications, you can quickly screen prospective tenants – for free.
$3,792/mo
Rent Zestimate®
Refinance and save
$5,587/mo
Est. payment
Refinancing to a lower rate could help reduce your monthly payments and save thousands over the life of the loan.
$5,587/mo
Est. payment
Explore your selling options
Work with a Zillow partner agent
Leverage their expertise and Zillow's premium Showcase listings to get your home seen by more buyers.
Get startedList with your own agent
Get your home in front of millions of buyers by listing it on Zillow.
Learn how to do itSell it yourself
Take full control of how buyers see your home on Zillow by listing For Sale by Owner (FSBO).
List your homeWhat's special
Private waterfallKitchenaid gourmet kitchenCoffered ceilingsCustom screened-in porchSpa-like ambianceCurated finishesExpansive walk-in closet
Zillow last checked:
Listing updated:
Listed by:
Steven Lorimer Steven.lorimer@allentate.com,
Howard Hanna Allen Tate Charlotte South,
Marie Lorimer,
Howard Hanna Allen Tate Charlotte South
Bought with:
Non Member
Canopy Administration
Source: Canopy MLS as distributed by MLS GRID,MLS#: 4208573
Facts & features
Interior
Bedrooms & bathrooms
- Bedrooms: 4
- Bathrooms: 4
- Full bathrooms: 3
- 1/2 bathrooms: 1
- Main level bedrooms: 1
Primary bedroom
- Features: Ceiling Fan(s), En Suite Bathroom, Garden Tub, Open Floorplan, Tray Ceiling(s), Walk-In Closet(s)
- Level: Main
- Area: 227.67 Square Feet
- Dimensions: 14' 1" X 16' 2"
Bedroom s
- Features: Walk-In Closet(s)
- Level: Upper
- Area: 167.96 Square Feet
- Dimensions: 12' 11" X 13' 0"
Bedroom s
- Features: Ceiling Fan(s), Walk-In Closet(s)
- Level: Upper
- Area: 163.88 Square Feet
- Dimensions: 14' 3" X 11' 6"
Bedroom s
- Features: Ceiling Fan(s), Walk-In Closet(s)
- Level: Upper
- Area: 164.09 Square Feet
- Dimensions: 14' 2" X 11' 7"
Bathroom half
- Level: Main
Bathroom full
- Features: Garden Tub, Walk-In Closet(s)
- Level: Main
- Area: 157.03 Square Feet
- Dimensions: 9' 11" X 15' 10"
Bathroom full
- Features: Ceiling Fan(s)
- Level: Upper
Bathroom full
- Level: Upper
Bonus room
- Features: Ceiling Fan(s)
- Level: Upper
- Area: 344.97 Square Feet
- Dimensions: 18' 1" X 19' 1"
Breakfast
- Level: Main
- Area: 95.26 Square Feet
- Dimensions: 12' 5" X 7' 8"
Dining room
- Features: Tray Ceiling(s)
- Level: Main
- Area: 148.2 Square Feet
- Dimensions: 11' 4" X 13' 1"
Flex space
- Level: Main
- Area: 175.54 Square Feet
- Dimensions: 14' 4" X 12' 3"
Great room
- Features: Coffered Ceiling(s), Open Floorplan
- Level: Main
- Area: 346.13 Square Feet
- Dimensions: 17' 9" X 19' 6"
Kitchen
- Features: Built-in Features, Kitchen Island, Open Floorplan, Walk-In Pantry
- Level: Main
- Area: 305.28 Square Feet
- Dimensions: 12' 5" X 24' 7"
Laundry
- Features: Built-in Features, Storage
- Level: Main
- Area: 76.5 Square Feet
- Dimensions: 9' 0" X 8' 6"
Other
- Features: Built-in Features
- Level: Main
Office
- Level: Main
- Area: 100.53 Square Feet
- Dimensions: 9' 0" X 11' 2"
Sunroom
- Features: Built-in Features
- Level: Main
- Area: 205.75 Square Feet
- Dimensions: 18' 5" X 11' 2"
Heating
- Forced Air
Cooling
- Central Air
Appliances
- Included: Dishwasher, Disposal, Double Oven, Exhaust Fan, Exhaust Hood, Gas Range, Gas Water Heater, Microwave, Wall Oven
- Laundry: Inside, Laundry Room, Main Level, Sink, Washer Hookup
Features
- Flooring: Carpet, Tile, Wood
- Has basement: No
- Fireplace features: Gas, Great Room
Interior area
- Total structure area: 4,019
- Total interior livable area: 4,019 sqft
- Finished area above ground: 4,019
- Finished area below ground: 0
Property
Parking
- Total spaces: 3
- Parking features: Driveway, Attached Garage, Garage Faces Front, Garage Faces Side, Garage on Main Level
- Attached garage spaces: 3
- Has uncovered spaces: Yes
- Details: 2 Car Side Load (465 sq ft) and 1 Carriage Garage (254 sq ft). 3 total Garages (719 sq ft)
Features
- Levels: Two
- Stories: 2
- Patio & porch: Front Porch, Patio, Porch, Screened
- Pool features: Community
- Waterfront features: Paddlesport Launch Site - Community
Lot
- Size: 0.48 Acres
- Features: Wooded, Waterfall - Artificial
Details
- Parcel number: 224763
- Zoning: R110
- Special conditions: Standard
Construction
Type & style
- Home type: SingleFamily
- Property subtype: Single Family Residence
Materials
- Fiber Cement, Metal, Shingle/Shake, Stone Veneer, Wood
- Foundation: Crawl Space
- Roof: Shingle
Condition
- New construction: No
- Year built: 2021
Details
- Builder model: Wakefield
- Builder name: John Wieland
Utilities & green energy
- Sewer: Public Sewer
- Water: City
Community & HOA
Community
- Features: Clubhouse, Fitness Center, Playground, Pond, Street Lights, Walking Trails
- Subdivision: McLean - South Shore
Location
- Region: Belmont
Financial & listing details
- Price per square foot: $230/sqft
- Tax assessed value: $884,870
- Annual tax amount: $9,327
- Date on market: 1/1/2025
- Cumulative days on market: 120 days
- Listing terms: Cash,Conventional,FHA,VA Loan
- Road surface type: Concrete, Paved
Price history
| Date | Event | Price |
|---|---|---|
| 6/25/2025 | Sold | $925,000-5.6%$230/sqft |
Source:  Canopy MLS as distributed by MLS GRID #4208573 Report a problem Canopy MLS as distributed by MLS GRID #4208573 Report a problem | ||
| 4/2/2025 | Price change | $980,000-1.5%$244/sqft |
Source: Canopy MLS as distributed by MLS GRID #4208573 Report a problem | ||
| 1/1/2025 | Listed for sale | $995,000+33.6%$248/sqft |
Source: Canopy MLS as distributed by MLS GRID #4208573 Report a problem | ||
| 6/2/2021 | Sold | $745,020$185/sqft |
Source: Canopy MLS as distributed by MLS GRID #3714443 Report a problem | ||
| 4/25/2021 | Pending sale | $745,020$185/sqft |
Source:  John Wieland Homes #3714443 Report a problem John Wieland Homes #3714443 Report a problem | ||
| 3/12/2021 | Listed for sale | $745,020$185/sqft |
Source: John Wieland Homes Report a problem | ||
| 9/20/2020 | Listing removed | -- |
Source: JW Homes Report a problem | ||
| 9/3/2020 | Listed for sale | -- |
Source: JW Homes Report a problem | ||
| 9/6/2019 | Listing removed | -- |
Source: JW Homes Report a problem | ||
| 10/4/2018 | Listed for sale | -- |
Source: JW Homes Report a problem | ||
Public tax history
| Year | Property taxes | Tax assessment |
|---|---|---|
| 2025 | $9,327 | $884,870 |
| 2024 | $9,327 -1% | $884,870 |
| 2023 | $9,424 +15.6% | $884,870 +41.7% |
| 2022 | $8,152 +451% | $624,680 +26.6% |
| 2021 | $1,480 +10% | $493,510 +393.5% |
| 2020 | $1,345 -0.7% | $100,000 |
| 2019 | $1,355 +22.3% | $100,000 +25% |
| 2018 | $1,108 +437.8% | $80,000 |
| 2017 | $206 | $80,000 |
Find assessor info on the county website
Neighborhood: 28012
Nearby homes
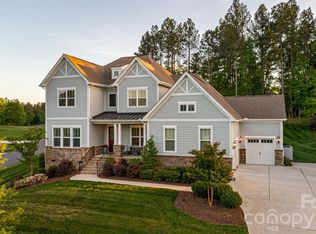
- $970,0004 bd4 ba3.8k sqft132 Shimmerlake Ln, Belmont, NC 28012Sold
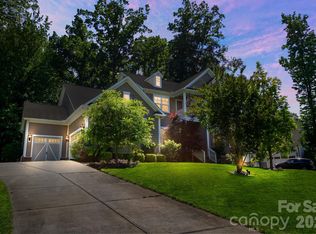
- $975,0004 bd4 ba3.7k sqft124 Shimmerlake Ln, Belmont, NC 28012Sold
- $1,012,4004 bd3 ba3.8k sqft104 Cross Current Ln, Belmont, NC 28012Off Market
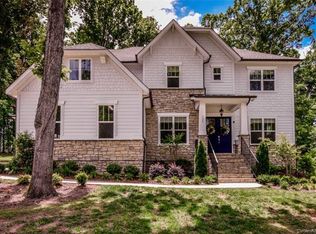
- $1,005,7005 bd4 ba3.8k sqft120 Shimmerlake Ln, Belmont, NC 28012Off Market
- $966,7000.49 Acres100 Cross Current Ln, Belmont, NC 28012Off Market
- $996,7006 bd3 ba3.8k sqft108 Cross Current Ln, Belmont, NC 28012Off Market
- $942,6005 bd4 ba3.9k sqft125 Shimmerlake Ln, Belmont, NC 28012Off Market
- $1,070,4004 bd3 ba4k sqft129 Shimmerlake Ln, Belmont, NC 28012Off Market
Nearby schools
GreatSchools rating
- 10/10New Hope Elementary SchoolGrades: K-5Distance: 4.4 mi
- 10/10Cramerton Middle SchoolGrades: 6-8Distance: 5.2 mi
- 8/10South Point High SchoolGrades: 9-12Distance: 4.4 mi
Schools provided by the listing agent
- Elementary: New Hope
- Middle: Cramerton
- High: South Point (NC)
Source: Canopy MLS as distributed by MLS GRID. This data may not be complete. We recommend contacting the local school district to confirm school assignments for this home.
Get a cash offer in 3 minutes
Find out how much your home could sell for in as little as 3 minutes with a no-obligation cash offer.
Estimated market value
$924,200
Get a cash offer in 3 minutes
Find out how much your home could sell for in as little as 3 minutes with a no-obligation cash offer.
Estimated market value
$924,200
- North Carolina
- Gaston County
- Belmont
- 28012
- 128 Shimmerlake Ln
Nearby cities
Nearby zip codes
Other Belmont Topics
