Located in the highly sought-after McLean South Shore community in Belmont, North Carolina, this beautifully designed 2021-built home is offered at $980,000 and captures the essence of refined lake living.
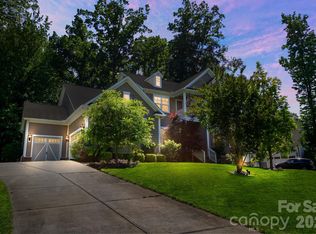
From the moment you arrive, a charming front porch welcomes you—perfectly positioned to take in serene lake views, setting the tone for both relaxed mornings and quiet evenings.
Inside, the main level features an open-concept layout where the living room, kitchen, eat-in area, and dining room flow seamlessly together. A striking stone gas fireplace anchors the space, creating a warm and inviting focal point for everyday living and entertaining alike. Just beyond, a spacious screened back porch and open deck extend the living area outdoors.
The main-level primary suite offers a true retreat, complete with a spa-inspired bath featuring a soaking tub, standalone shower, and an oversized closet designed to impress—with a center island that brings both function and luxury together effortlessly.
Upstairs, you’ll find three additional bedrooms, two full bathrooms, and a versatile bonus room with a built-in Murphy bed—ideal for guests, a home office, or flexible living space.
Additional highlights include a three-car garage and thoughtfully designed spaces throughout that balance comfort and style.
Beyond the home, McLean South Shore offers an exceptional lifestyle with a community clubhouse, outdoor pool, playground, and scenic walking trails. You’re also just a short golf cart ride away from Drift on Lake Wylie—perfect for an easy lunch or sunset dinner.
With water views, access to two nearby boat launch points, and a setting that blends natural beauty with everyday convenience, this home offers a truly elevated living experience.
Closed
Zestimate®
$970,000
132 Shimmerlake Ln, Belmont, NC 28012
4beds
3,804sqft
Single Family Residence
Built in 2021
0.45 Acres Lot
$970,000 Zestimate®
$255/sqft
$3,698 Estimated rent
Home value
$970,000
$922,000 - $1.02M
$3,698/mo
Zestimate® history
Owner options
List your home for rent
$3,698/mo
Rent Zestimate®
Find your next renter with Zillow Rental Manager. Plus, with online applications, you can quickly screen prospective tenants – for free.
$3,698/mo
Rent Zestimate®
Refinance and save
$7,359/mo
Est. payment
Refinancing to a lower rate could help reduce your monthly payments and save thousands over the life of the loan.
$7,359/mo
Est. payment
Explore your selling options
Work with a Zillow partner agent
Leverage their expertise and Zillow's premium Showcase listings to get your home seen by more buyers.
Get startedList with your own agent
Get your home in front of millions of buyers by listing it on Zillow.
Learn how to do itSell it yourself
Take full control of how buyers see your home on Zillow by listing For Sale by Owner (FSBO).
List your homeWhat's special
Striking stone gas fireplaceSerene lake viewsCharming front porchWater viewsOpen deckStandalone showerThree-car garage
Zillow last checked:
Listing updated:
Listed by:
Lauren Butler laurenbutler@kw.com,
Keller Williams Connected
Bought with:
Kristen Ammons
Berkshire Hathaway HomeServices Carolinas Realty
Source: Canopy MLS as distributed by MLS GRID,MLS#: 4372825
Facts & features
Interior
Bedrooms & bathrooms
- Bedrooms: 4
- Bathrooms: 4
- Full bathrooms: 3
- 1/2 bathrooms: 1
- Main level bedrooms: 1
Primary bedroom
- Level: Main
Bedroom s
- Level: Upper
Bedroom s
- Level: Upper
Bedroom s
- Level: Upper
Bathroom full
- Level: Main
Bathroom half
- Level: Main
Bathroom full
- Level: Upper
Bathroom full
- Level: Upper
Bonus room
- Level: Upper
Breakfast
- Level: Main
Dining room
- Level: Main
Kitchen
- Level: Main
Laundry
- Level: Main
Living room
- Level: Main
Office
- Level: Main
Study
- Level: Main
Heating
- Electric, Heat Pump
Cooling
- Ceiling Fan(s), Electric, Heat Pump
Appliances
- Included: Dishwasher, Disposal, Exhaust Hood, Gas Cooktop, Microwave, Tankless Water Heater, Wall Oven
- Laundry: Electric Dryer Hookup, Laundry Room, Main Level, Sink
Features
- Breakfast Bar, Built-in Features, Soaking Tub, Kitchen Island, Open Floorplan, Walk-In Closet(s), Walk-In Pantry
- Flooring: Carpet, Tile
- Has basement: No
- Attic: Pull Down Stairs
- Fireplace features: Gas, Gas Log, Living Room
Interior area
- Total structure area: 3,804
- Total interior livable area: 3,804 sqft
- Finished area above ground: 3,804
- Finished area below ground: 0
Property
Parking
- Total spaces: 3
- Parking features: Driveway, Attached Garage, Garage Faces Side, Garage on Main Level
- Attached garage spaces: 3
- Has uncovered spaces: Yes
Features
- Levels: Two
- Stories: 2
- Patio & porch: Covered, Deck, Front Porch, Screened
- Exterior features: In-Ground Irrigation
- Pool features: Community
- Fencing: Invisible
- Has view: Yes
- View description: Water
- Has water view: Yes
- Water view: Water
Lot
- Size: 0.45 Acres
- Dimensions: 107 x 145 x 125 x 194
Details
- Parcel number: 224762
- Zoning: sfr
- Special conditions: Standard
Construction
Type & style
- Home type: SingleFamily
- Architectural style: Traditional
- Property subtype: Single Family Residence
Materials
- Fiber Cement, Stone Veneer
- Foundation: Crawl Space
Condition
- New construction: No
- Year built: 2021
Details
- Builder model: Wakefield
- Builder name: John Weiland Homes
Utilities & green energy
- Sewer: Public Sewer
- Water: City
Community & HOA
Community
- Features: Clubhouse, Fitness Center, Lake Access, Playground, Pond, Street Lights, Walking Trails
- Subdivision: McLean - South Shore
HOA
- Has HOA: Yes
- HOA fee: $1,500 annually
- HOA name: Property Matters
- HOA phone: 704-861-0833
Location
- Region: Belmont
Financial & listing details
- Price per square foot: $255/sqft
- Tax assessed value: $849,590
- Annual tax amount: $8,955
- Date on market: 4/22/2026
- Cumulative days on market: 20 days
- Listing terms: Cash,Conventional
- Road surface type: Concrete, Paved
Price history
| Date | Event | Price |
|---|---|---|
| 6/24/2026 | Sold | $970,000-1%$255/sqft |
Source:  Canopy MLS as distributed by MLS GRID #4372825 Report a problem Canopy MLS as distributed by MLS GRID #4372825 Report a problem | ||
| 5/12/2026 | Pending sale | $980,000$258/sqft |
Source: Canopy MLS as distributed by MLS GRID #4372825 Report a problem | ||
| 4/22/2026 | Listed for sale | $980,000+47.3%$258/sqft |
Source: Canopy MLS as distributed by MLS GRID #4372825 Report a problem | ||
| 8/26/2021 | Sold | $665,505$175/sqft |
Source: Canopy MLS as distributed by MLS GRID #3703385 Report a problem | ||
| 1/29/2021 | Pending sale | $665,505$175/sqft |
Source: Canopy MLS as distributed by MLS GRID #3703385 Report a problem | ||
| 11/15/2020 | Listing removed | -- |
Source: JW Homes Report a problem | ||
| 9/3/2020 | Listed for sale | -- |
Source: JW Homes Report a problem | ||
| 9/6/2019 | Listing removed | -- |
Source: JW Homes Report a problem | ||
| 10/4/2018 | Listed for sale | -- |
Source: JW Homes Report a problem | ||
Public tax history
| Year | Property taxes | Tax assessment |
|---|---|---|
| 2025 | $8,955 | $849,590 |
| 2024 | $8,955 -1% | $849,590 |
| 2023 | $9,048 +15.4% | $849,590 +41.3% |
| 2022 | $7,844 +483.2% | $601,070 +400.9% |
| 2021 | $1,345 | $120,000 +20% |
| 2020 | $1,345 -0.7% | $100,000 |
| 2019 | $1,355 +22.3% | $100,000 +25% |
| 2018 | $1,108 +473.6% | $80,000 |
| 2017 | $193 | $80,000 |
Find assessor info on the county website
Neighborhood: 28012
Nearby homes
- $925,0004 bd4 ba4k sqft128 Shimmerlake Ln, Belmont, NC 28012Sold

- $981,3000.49 Acres100 Cross Current Ln, Belmont, NC 28012Off Market
- $975,0004 bd4 ba3.7k sqft124 Shimmerlake Ln, Belmont, NC 28012Sold
- $1,019,6004 bd3 ba3.8k sqft104 Cross Current Ln, Belmont, NC 28012Off Market
- $1,155,7004 bd4 ba4.3k sqft104 Cape August Pl, Belmont, NC 28012Off Market
- $1,087,3004 bd3 ba4k sqft129 Shimmerlake Ln, Belmont, NC 28012Off Market
- $1,516,4501.1 Acres113 Cape August Pl, Belmont, NC 28012Off Market
- $996,7006 bd3 ba3.8k sqft108 Cross Current Ln, Belmont, NC 28012Off Market
Nearby schools
GreatSchools rating
- 10/10New Hope Elementary SchoolGrades: K-5Distance: 4.4 mi
- 10/10Cramerton Middle SchoolGrades: 6-8Distance: 5.2 mi
- 8/10South Point High SchoolGrades: 9-12Distance: 4.4 mi
Schools provided by the listing agent
- Elementary: New Hope
- Middle: Cramerton
- High: South Point (NC)
Source: Canopy MLS as distributed by MLS GRID. This data may not be complete. We recommend contacting the local school district to confirm school assignments for this home.
Get a cash offer in 3 minutes
Find out how much your home could sell for in as little as 3 minutes with a no-obligation cash offer.
Estimated market value
$970,000
Get a cash offer in 3 minutes
Find out how much your home could sell for in as little as 3 minutes with a no-obligation cash offer.
Estimated market value
$970,000
- North Carolina
- Gaston County
- Belmont
- 28012
- 132 Shimmerlake Ln
Nearby cities
Nearby zip codes
Other Belmont Topics
