Skip main navigation
Off market
  • $338,400

    128 Springlake Dr, Newton, KS 67114

    5beds
    2,930sqft
    SingleFamily
    Built in 2008
    0.38 Acres Lot
    $338,400 Zestimate®
    $115/sqft
    $2,475 Estimated rent

    Home value

    $338,400

    $321,000 - $355,000

    $2,475/mo

    Zestimate® history
    Loading
    Loading...

    Owner options

    List your home for rent

    $2,475/mo

    Rent Zestimate®

    Find your next renter with Zillow Rental Manager. Plus, with online applications, you can quickly screen prospective tenants – for free.

    Learn more

    $2,475/mo

    Rent Zestimate®

    Refinance and save

    $2,264/mo

    Est. payment

    Refinancing to a lower rate could help reduce your monthly payments and save thousands over the life of the loan.

    See today's rates

    $2,264/mo

    Est. payment

    Explore your selling options

    Work with a Zillow partner agent

    Leverage their expertise and Zillow's premium Showcase listings to get your home seen by more buyers.

    Get started

    List with your own agent

    Get your home in front of millions of buyers by listing it on Zillow.

    Learn how to do it

    Sell it yourself

    Take full control of how buyers see your home on Zillow by listing For Sale by Owner (FSBO).

    List your home

    What's special

    Ranch homeWood burning fireplaceSliding doorsLaundry roomQuiet townCovered deckNew vinyl plank flooring

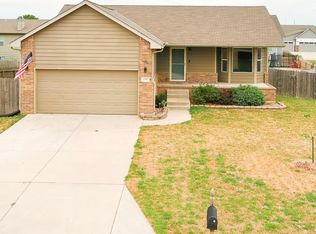
    Move to the Midwest. Wichita Kansas has the lowest cost of living in the US. https://www.kwch.com/2021/11/18/wichita-has-lowest-cost-living-us-data-shows/ Well maintained custom build, one owner ranch home with view out basement located near Sand Creek Station golf course in the quiet town of Newton, Kansas. Close to shopping, hospital, and the YMCA with easy highway access for a short drive to Wichita. (25 minutes to North Rock, 30 minutes to Wichita Airport) Expanded layout features split bedrooms and vaulted ceilings in main living, dining, and kitchen. 3 Bedrooms on the main level, one of which would be a perfect home office with a view overlooking the front lawn. Large Master bedroom ensuite features 10-foot ceilings, a large 6x13 walk-in closet, dual sinks with soaking tub and separate shower. The cozy family room on the main floor is warm and inviting with the wood burning fireplace. Kitchen with maple cabinetry, granite eating bar, beautiful backsplash, and extra cabinet storage with pantry in the laundry room. Beautiful wood laminate floors keep a consistent look in the main floor living areas: entry, living room, dining room, kitchen, and laundry room. Custom blinds. The dining room has sliding doors out to the large oversized low maintenance covered deck and garden patio which make great for entertaining family and friends. The covered deck is wired for sound and has shades to make it private. The fully finished view out basement features a huge great room with rough-in for future wet bar and new vinyl plank flooring. 4th and 5th bedrooms and full bath with tiled floor. One of the bedrooms on this floor is oversized at 11x14. There is lots of storage and closet space. Convenient main floor laundry exits to an oversized 3 car garage. The garage has access to the garden patio and deck. Freshly painted Interior/Exterior. Great neighborhood with walking paths, pond, playground, and water park. Appliances included. Inspection completed.

    This property is off market, which means it's not currently listed for sale or rent on Zillow. This may be different from what's available on other websites or public sources.
    Facts & features

    Interior

    Bedrooms & bathrooms
    • Bedrooms: 5
    • Bathrooms: 3
    • Full bathrooms: 3
    Heating
    • Forced air, Heat pump, Electric
    Cooling
    • Central
    Appliances
    • Included: Dishwasher, Dryer, Garbage disposal, Microwave, Range / Oven, Refrigerator, Washer
    Features
    • Flooring: Tile, Carpet, Laminate
    • Basement: Finished
    • Has fireplace: Yes
    Interior area
    • Total interior livable area: 2,930 sqft

    Property

    Parking
    • Total spaces: 3
    • Parking features: Garage - Attached
    Features
    • Exterior features: Brick, Composition
    Lot
    • Size: 0.38 Acres
    Details
    • Parcel number: 0992903004069000

    Construction

    Type & style
    • Home type: SingleFamily
    Materials
    • Frame
    • Foundation: Concrete
    • Roof: Shake / Shingle
    Condition
    • Year built: 2008

    Community & neighborhood

    Location
    • Region: Newton

    HOA & financial

    HOA
    • Has HOA: Yes
    • HOA fee: $45 monthly

    Price history

    DateEventPrice
    4/29/2022Sold--
    Source: BHHS PenFed solds #2551448475061359986 Report a problem
    3/6/2022Pending sale$299,000$102/sqft
    Source: Owner Report a problem
    2/26/2022Price change$299,000-3.7%$102/sqft
    Source: Owner Report a problem
    2/22/2022Listed for sale$310,500$106/sqft
    Source: Owner Report a problem
    8/15/2008Sold--
    Source: SCKMLS as distributed by MLS GRID #243610 Report a problem

    Public tax history

    YearProperty taxesTax assessment
    2025$7,674 +2.8%$36,294 +2.2%
    2024$7,464 +3.4%$35,512 +6.9%
    2023$7,220 +24%$33,228 +29.7%
    2022$5,825 +6.2%$25,622 +3.7%
    2021$5,486 +1.1%$24,713 +0.6%
    2020$5,425 +2%$24,575 +2.4%
    2019$5,320 +1.4%$24,000 +3.4%
    2018$5,248 +105.9%$23,202 +2%
    2017$2,549 -47.7%$22,747 +3.5%
    2016$4,877 $21,972 +0%
    2015$4,877 +7.9%$21,971 +2.6%
    2014$4,519 $21,415 +1.3%
    2013-- $21,137
    2012-- --
    2011-- --
    2010-- $18,377 +0.4%
    2009-- $18,296

    Find assessor info on the county website

    Neighborhood: 67114

    Nearby schools

    GreatSchools rating
    Get pre-qualified for a loan
    At Zillow Home Loans, we can pre-qualify you in as little as 5 minutes with no impact to your credit score.

    An equal housing lender. NMLS #10287.

    Sell for more on Zillow
    Get a Zillow Showcase℠ listing at no additional cost and you could sell for .
    $338,400
    2% more
    +$6,768
    With Zillow Showcase(estimated)
    $345,168
