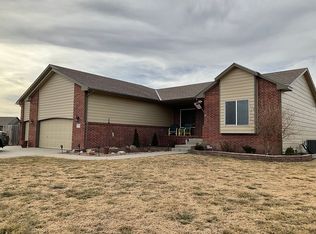
This home offers a perfect blend of comfort and functionality with a range of desirable features. As you enter, you'll be greeted by stunning wood/laminant floors that flow throughout the main living areas, complemented by brand-new carpet in both main floor and basent living areas. The spacious kitchen is equipped with granite countertops, an eating bar, a large pantry, and ample space for cooking and entertaining. The master bedroom provides a luxurious retreat, featuring an en-suite bathroom with a separate tub and shower, his and hers sinks, and a generous walk-in closet. The finished view-out basement includes two additional bedrooms, a bathroom, a cozy family room, and a safe room/storm room for peace of mind. Outdoor living is a highlight, with a wood deck (13'x12') and a large 1,100 square-foot tiled patio, perfect for relaxation and entertaining. The fenced-in backyard and hot tub add even more appeal to this fantastic space. For convenience and storage, the home also features a separate laundry room and an insulated three-car garage with an epoxy floor. This well-appointed home truly has it all, combining modern comforts and plenty of space for every need.
Sold-inner office
Price Unknown
125 Springlake Dr, Newton, KS 67114
5beds
2,831sqft
Single Family Onsite Built
Built in 2015
0.27 Acres Lot
$333,900 Zestimate®
$--/sqft
$2,584 Estimated rent
Home value
$333,900
Estimated sales range
Not available
$2,584/mo
Zestimate® history
Owner options
List your home for rent
$2,584/mo
Rent Zestimate®
Find your next renter with Zillow Rental Manager. Plus, with online applications, you can quickly screen prospective tenants – for free.
$2,584/mo
Rent Zestimate®
Refinance and save
$45/mo
Est. payment
Refinancing to a lower rate could help reduce your monthly payments and save thousands over the life of the loan.
$45/mo
Est. payment
Explore your selling options
Work with a Zillow partner agent
Leverage their expertise and Zillow's premium Showcase listings to get your home seen by more buyers.
Get startedList with your own agent
Get your home in front of millions of buyers by listing it on Zillow.
Learn how to do itSell it yourself
Take full control of how buyers see your home on Zillow by listing For Sale by Owner (FSBO).
List your homeWhat's special
Zillow last checked:
Listing updated:
Listed by:
Timothy Harder CELL:316-217-1399,
RE/MAX Associates,
RON HARDER 316-772-1895,
RE/MAX Associates
Bought with:
Alex Carbajal, BR00220297
Source: SCKMLS as distributed by MLS GRID,MLS#: 651370
Facts & features
Interior
Bedrooms & bathrooms
- Bedrooms: 5
- Bathrooms: 3
- Full bathrooms: 3
Primary bedroom
- Description: Carpet
- Level: Main
- Area: 192
- Dimensions: 12X16
Bedroom
- Description: Carpet
- Level: Main
- Area: 110
- Dimensions: 10X11
Bedroom
- Description: Carpet
- Level: Main
- Area: 110
- Dimensions: 10X11
Dining room
- Description: Wood
- Level: Main
- Area: 1344
- Dimensions: 112X12
Kitchen
- Description: Wood
- Level: Main
- Area: 144
- Dimensions: 12X12
Living room
- Description: Carpet
- Level: Main
- Area: 255
- Dimensions: 15X17
Heating
- Forced Air
Cooling
- Central Air, Electric
Appliances
- Included: Dishwasher, Disposal, Microwave, Refrigerator, Range
- Laundry: Main Level, Laundry Room
Features
- Ceiling Fan(s), Walk-In Closet(s), Vaulted Ceiling(s)
- Flooring: Hardwood
- Basement: Finished
- Has fireplace: No
Interior area
- Total interior livable area: 2,831 sqft
- Finished area above ground: 1,505
- Finished area below ground: 1,326
Property
Parking
- Total spaces: 3
- Parking features: Attached, Garage Door Opener
- Garage spaces: 3
Features
- Levels: One
- Stories: 1
- Patio & porch: Patio, Deck
- Exterior features: Guttering - ALL
- Pool features: Community
- Fencing: Wood
Lot
- Size: 0.27 Acres
- Features: Standard
Details
- Parcel number: 0400992903006008.000
Construction
Type & style
- Home type: SingleFamily
- Architectural style: Ranch
- Property subtype: Single Family Onsite Built
Materials
- Frame w/Less than 50% Mas
- Foundation: Full, View Out
- Roof: Composition
Condition
- Year built: 2015
Utilities & green energy
- Utilities for property: Sewer Available, Public
Community & neighborhood
Community
- Community features: Lake, Playground
Location
- Region: Newton
- Subdivision: SPRING LAKE
HOA & financial
HOA
- Has HOA: Yes
- HOA fee: $45 annually
- Services included: Gen. Upkeep for Common Ar
Other
Other facts
- Ownership: Individual
- Road surface type: Paved
Price history
Price history is unavailable.
Public tax history
| Year | Property taxes | Tax assessment |
|---|---|---|
| 2025 | $7,621 +6.9% | $35,800 +7.1% |
| 2024 | $7,129 +5.2% | $33,435 +8.6% |
| 2023 | $6,776 +3.5% | $30,774 +3.7% |
| 2022 | $6,547 +7.2% | $29,682 +4.5% |
| 2021 | $6,107 +5.4% | $28,398 +6% |
| 2020 | $5,794 +5.9% | $26,791 +7.6% |
| 2019 | $5,470 +1.4% | $24,909 +3.5% |
| 2018 | $5,393 +102.8% | $24,072 -0.1% |
| 2017 | $2,660 -12.2% | $24,093 +121.6% |
| 2016 | $3,028 | $10,870 +599.5% |
| 2015 | $3,028 +97.1% | $1,554 |
| 2014 | $1,536 | $1,554 |
| 2013 | -- | $1,554 |
| 2012 | -- | -- |
| 2011 | -- | -- |
| 2010 | -- | $1,554 |
| 2009 | -- | $1,554 |
Find assessor info on the county website
Neighborhood: 67114


Nearby schools
GreatSchools rating
- 4/10South Breeze Elementary SchoolGrades: PK-4Distance: 1.2 mi
- 3/10Chisholm Middle SchoolGrades: 7-8Distance: 2.2 mi
- 4/10Newton Sr High SchoolGrades: 9-12Distance: 3.2 mi
Schools provided by the listing agent
- Elementary: South Breeze
- Middle: Chisholm
- High: Newton
Source: SCKMLS as distributed by MLS GRID. This data may not be complete. We recommend contacting the local school district to confirm school assignments for this home.
Sell for more on Zillow
Get a Zillow Showcase℠ listing at no additional cost and you could sell for .
$333,900
2% more
+$6,678
With Zillow Showcase(estimated)
$340,578
- Kansas
- Harvey County
- Newton
- 67114
- 125 Springlake Dr
Nearby cities
Nearby zip codes
Other Newton Topics
