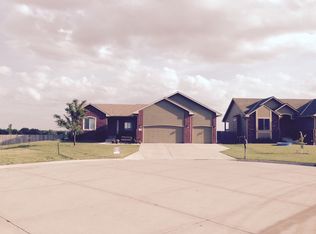
This BEAUTIFUL home provides an ideal location with a Small-Town Community feel but offers an easy commute to Wichita! The neighborhood features a Walking/Jogging Path, Pond stocked for Fishing, Playground, & Splash Park ALL WITHIN SHORT WALKING DISTANCE! The home offers a WELCOMING FEEL starting the moment you pull up, with Professional Landscaping and a large Front Porch. As you walk inside you will find a LARGE, inviting, Open-Concept Main Living Area with GORGEOUS LVP Flooring throughout and Vaulted Ceilings, a spacious Dining Area, a Kitchen with an Island/Eating Bar which offers extra seating, Granite Countertops, lots of Cabinets with plenty of storage space, & Pull-Out Shelving, a Walk-In Pantry with Built-In Spice Rack, upgraded Kitchen Appliances that stay with the home. This home features a Split Bedroom Layout with the Master Suite off the Kitchen featuring a beautiful Master Bathroom with a large Walk-In Shower, His and Hers Sinks, & a spacious Walk-In Closet. On the other side of the home, you will find 2 more bedrooms & the second Full Bathroom. A Mud Room and SEPARATE Laundry Room (Washer/Dryer stay with the home) finish off the Main Level. The View-Out Basement offers plenty of Natural Light. With a HUGE Rec/Family Room partially plumbed for a Wet Bar, so you can choose the size you want to suit your needs, In-Wall Cable Management System to conceal your electronic cords, 2 more Bedrooms (one room is equipped with a Sink for a Craft Room/Art Room/Playroom/Classroom or convert it back to a Bedroom), the third Full Bathroom, a Storage Space that can be converted into a Bonus Room, & lots of extra storage throughout. Out back there is PLENTY of space for Entertaining or Relaxation with a HUGE Fenced in Yard. The Backyard features a Large Deck and a MASSIVE Concrete Patio with wiring for the Hot Tub of your choice. The Backyard offers so much SPACE to truly make it the Oasis of your Dreams! Don’t forget the OVERSIZED 3+ Car Garage with room for a 4th Car parked tandem or use this extra space for storage, a workshop, or to store extra toys, whatever you need! Did I mention this home offers UPGRADES GALORE setting this house apart? (See attached Features and Upgrades flyer for a list of some of the extras this home offers). Come and see this BEAUTIFUL home in person TODAY!
Sold-co-op w/mbr
Price Unknown
133 Springlake Dr, Newton, KS 67114
5beds
2,719sqft
Single Family Onsite Built
Built in 2022
0.51 Acres Lot
$376,700 Zestimate®
$--/sqft
$2,719 Estimated rent
Home value
$376,700
Estimated sales range
Not available
$2,719/mo
Zestimate® history
Owner options
List your home for rent
$2,719/mo
Rent Zestimate®
Find your next renter with Zillow Rental Manager. Plus, with online applications, you can quickly screen prospective tenants – for free.
$2,719/mo
Rent Zestimate®
Refinance and save
$45/mo
Est. payment
Refinancing to a lower rate could help reduce your monthly payments and save thousands over the life of the loan.
$45/mo
Est. payment
Explore your selling options
Work with a Zillow partner agent
Leverage their expertise and Zillow's premium Showcase listings to get your home seen by more buyers.
Get startedList with your own agent
Get your home in front of millions of buyers by listing it on Zillow.
Learn how to do itSell it yourself
Take full control of how buyers see your home on Zillow by listing For Sale by Owner (FSBO).
List your homeWhat's special
Zillow last checked:
Listing updated:
Listed by:
Deserae Nelson OFF:316-910-5727,
JPAR-Leading Edge
Bought with:
Jan Nattier, SP00231499
Source: SCKMLS as distributed by MLS GRID,MLS#: 651698
Facts & features
Interior
Bedrooms & bathrooms
- Bedrooms: 5
- Bathrooms: 3
- Full bathrooms: 3
Primary bedroom
- Description: Carpet
- Level: Main
- Area: 181.25
- Dimensions: 12.5x14.5
Bedroom
- Description: Carpet
- Level: Main
- Area: 126
- Dimensions: 12x10.5
Bedroom
- Description: Carpet
- Level: Main
- Area: 126
- Dimensions: 12x10.5
Kitchen
- Description: Luxury Vinyl
- Level: Main
- Area: 196
- Dimensions: 14x14
Living room
- Description: Luxury Vinyl
- Level: Main
- Area: 285
- Dimensions: 19x15
Heating
- Forced Air, Electric
Cooling
- Central Air
Appliances
- Included: Dishwasher, Disposal, Microwave, Refrigerator, Range, Washer, Dryer, Water Softener Owned, Water Purifier
- Laundry: Main Level, Laundry Room, 220 equipment
Features
- Ceiling Fan(s), Walk-In Closet(s), Vaulted Ceiling(s)
- Windows: Window Coverings-All
- Basement: Finished
- Has fireplace: No
Interior area
- Total interior livable area: 2,719 sqft
- Finished area above ground: 1,461
- Finished area below ground: 1,258
Property
Parking
- Total spaces: 3
- Parking features: Attached, Garage Door Opener, Oversized, Tandem
- Garage spaces: 3
Features
- Levels: One
- Stories: 1
- Patio & porch: Patio, Deck
- Exterior features: Guttering - ALL, Sprinkler System
- Fencing: Wood
Lot
- Size: 0.51 Acres
- Features: Cul-De-Sac
Details
- Parcel number: 0992903006010.000
Construction
Type & style
- Home type: SingleFamily
- Architectural style: Ranch
- Property subtype: Single Family Onsite Built
Materials
- Frame w/Less than 50% Mas
- Foundation: Full, View Out
- Roof: Composition
Condition
- Year built: 2022
Details
- Builder name: Don Klausmeyer Const.
Utilities & green energy
- Utilities for property: Sewer Available, Public
Community & neighborhood
Security
- Security features: Security System
Community
- Community features: Sidewalks, Jogging Path, Lake, Playground
Location
- Region: Newton
- Subdivision: SPRING LAKE
HOA & financial
HOA
- Has HOA: Yes
- HOA fee: $45 annually
- Services included: Gen. Upkeep for Common Ar
Other
Other facts
- Ownership: Individual
- Road surface type: Paved
Price history
Price history is unavailable.
Public tax history
| Year | Property taxes | Tax assessment |
|---|---|---|
| 2025 | $8,732 +7% | $41,961 +7% |
| 2024 | $8,160 +188.2% | $39,216 +333.8% |
| 2023 | $2,831 +64.5% | $9,040 +285.3% |
| 2022 | $1,721 +1.2% | $2,346 |
| 2021 | $1,700 +0.2% | $2,346 |
| 2020 | $1,696 +0% | $2,346 |
| 2019 | $1,695 -0.4% | $2,346 |
| 2018 | $1,702 +0.4% | $2,346 |
| 2017 | $1,694 +0.6% | $2,346 |
| 2016 | $1,684 | $2,346 +10.4% |
| 2015 | $1,684 +3.9% | $2,125 |
| 2014 | $1,622 | $2,125 |
| 2013 | -- | $2,125 |
| 2012 | -- | -- |
| 2011 | -- | -- |
| 2010 | -- | $2,125 |
| 2009 | -- | $2,125 |
Find assessor info on the county website
Neighborhood: 67114



Nearby schools
GreatSchools rating
- 4/10South Breeze Elementary SchoolGrades: PK-4Distance: 1.2 mi
- 3/10Chisholm Middle SchoolGrades: 7-8Distance: 2.3 mi
- 4/10Newton Sr High SchoolGrades: 9-12Distance: 3.3 mi
Schools provided by the listing agent
- Elementary: South Breeze
- Middle: Chisholm
- High: Newton
Source: SCKMLS as distributed by MLS GRID. This data may not be complete. We recommend contacting the local school district to confirm school assignments for this home.
Sell for more on Zillow
Get a Zillow Showcase℠ listing at no additional cost and you could sell for .
$376,700
2% more
+$7,534
With Zillow Showcase(estimated)
$384,234
- Kansas
- Harvey County
- Newton
- 67114
- 133 Springlake Dr
Nearby cities
Nearby zip codes
Other Newton Topics
