Skip main navigation
Sold for $385,000
  • $385,000

    128 Telluride Way, Charles Town, WV 25414

    3beds
    2,097sqft
    Townhouse
    Built in 2024
    3,471 Square Feet Lot
    $381,900 Zestimate®
    $184/sqft
    $2,171 Estimated rent

    Home value

    $381,900

    $332,000 - $439,000

    $2,171/mo

    Zestimate® history
    Loading
    Loading...

    Owner options

    List your home for rent

    $2,171/mo

    Rent Zestimate®

    Find your next renter with Zillow Rental Manager. Plus, with online applications, you can quickly screen prospective tenants – for free.

    Learn more

    $2,171/mo

    Rent Zestimate®

    Refinance and save

    $2,338/mo

    Est. payment

    Refinancing to a lower rate could help reduce your monthly payments and save thousands over the life of the loan.

    See today's rates

    $2,338/mo

    Est. payment

    Explore your selling options

    Work with a Zillow partner agent

    Leverage their expertise and Zillow's premium Showcase listings to get your home seen by more buyers.

    Get started

    List with your own agent

    Get your home in front of millions of buyers by listing it on Zillow.

    Learn how to do it

    Sell it yourself

    Take full control of how buyers see your home on Zillow by listing For Sale by Owner (FSBO).

    List your home

    What's special

    Primary suiteLarge granite islandPrivate drivewayPremium corner homesiteOpen concept layoutOne car garageInstalled blinds
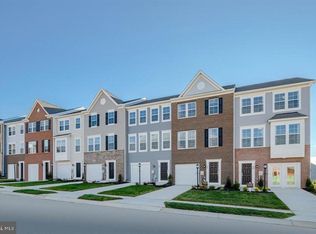

    END UNIT Savannah model on a premium corner homesite in Norborne Glebe offering immediate move in without the wait of new construction by Lennar. Built in 2024, this fully finished three level townhome features 3 bedrooms, 2 full bathrooms, 2 half bathrooms, and over 2,097 square feet of thoughtfully designed living space filled with natural light from additional end unit windows. The gourmet kitchen is the centerpiece of the home, showcasing a large granite island, white cabinetry, stainless steel appliances, upgraded hood vent, and open concept layout that flows seamlessly to the 10x18 composite deck. The corner lot location provides added outdoor space and enhanced privacy compared to interior units. The entry level is fully finished with a spacious recreation room, half bathroom, and both front and rear access, offering flexible space for a home office, gym, or additional living area. Upstairs, the primary suite features a walk in closet and a luxurious bathroom with double vanity and a tiled shower with built in seating. Laundry is conveniently located on the bedroom level. Additional highlights include a one car garage, private driveway, installed blinds, and move in ready condition. Unlike builder inventory, this home is complete and available now without construction delays. Norborne Glebe offers excellent community amenities including a pool, two tot lots, basketball court, pickleball and tennis court, walking trails, and plenty of nearby overflow parking, making it an ideal place to live and enjoy. This is a rare opportunity to own a premium end unit in a sought after community without the wait of new construction. Enjoy the added benefit of no active construction directly behind, in front, or to the sides, providing enhanced privacy and a peaceful setting from day one. Unlike buying brand new, you can move in with confidence knowing your surroundings are already complete and established. Professional photos coming 3/4.

    Zillow last checked:

    Listing updated:

    Listed by:

    Jon Villeda 240-796-5656,

    Keller Williams Realty

    Bought with:

    Matthew Charlesworth, WVA250040347

    Keller Williams Realty

    Source: Bright MLS,MLS#: WVJF2021646MLS Logo

    Facts & features

    Interior

    Bedrooms & bathrooms
    • Bedrooms: 3
    • Bathrooms: 4
    • Full bathrooms: 2
    • 1/2 bathrooms: 2
    • Main level bathrooms: 1
    Basement
    • Area: 0
    Heating
    • Heat Pump, Electric
    Cooling
    • Central Air, Electric
    Appliances
    • Included: Microwave, Cooktop, Dishwasher, Disposal, Dryer, Oven, Refrigerator, Range Hood, Stainless Steel Appliance(s), Washer, Water Heater, Electric Water Heater
    Features
    • Open Floorplan, Kitchen - Gourmet, Upgraded Countertops, Walk-In Closet(s), Attic, Bathroom - Walk-In Shower, Bathroom - Tub Shower
    • Windows: Window Treatments
    • Has basement: No
    • Has fireplace: No
    Interior area
    • Total structure area: 2,097
    • Total interior livable area: 2,097 sqft
    • Finished area above ground: 2,097

    Property

    Parking
    • Total spaces: 1
    • Parking features: Garage Faces Front, Attached
    • Attached garage spaces: 1
    Accessibility
    • Accessibility features: None
    Features
    • Levels: Three
    • Stories: 3
    • Patio & porch: Deck
    • Pool features: Community
    Lot
    • Size: 3,471 sqft
    Details
    • Additional structures: Above Grade
    • Parcel number: 03 12D020200000000
    • Zoning: 101
    • Special conditions: Standard

    Construction

    Type & style
    • Home type: Townhouse
    • Architectural style: Traditional
    • Property subtype: Townhouse
    Materials
    • Aluminum Siding
    • Foundation: Concrete Perimeter
    Condition
    • New construction: No
    • Year built: 2024

    Utilities & green energy

    • Sewer: Public Sewer
    • Water: Public

    Community & neighborhood

    Location
    • Region: Charles Town
    • Subdivision: Norborne Glebe
    • Municipality: Charles Town

    HOA & financial

    HOA
    • Has HOA: Yes
    • HOA fee: $85 monthly
    • Amenities included: Basketball Court, Common Grounds, Jogging Path, Pool, Tennis Court(s), Tot Lots/Playground
    • Association name: NORBORNE GLEBE

    Other

    Other facts
    • Listing agreement: Exclusive Right To Sell
    • Ownership: Fee Simple

    Price history

    DateEventPrice
    3/27/2026Sold$385,000+6.9%$184/sqft
    Source: Bright MLS #WVJF2021646 Report a problem
    3/11/2026Pending sale$360,000$172/sqft
    Source: Bright MLS #WVJF2021646 Report a problem
    3/5/2026Listed for sale$360,000-2.1%$172/sqft
    Source: Bright MLS #WVJF2021646 Report a problem
    8/30/2024Sold$367,870-5.2%$175/sqft
    Source: Public Record Report a problem
    6/5/2024Listed for sale$387,870$185/sqft
    Source: Lennar Homes Report a problem

    Public tax history

    YearProperty taxesTax assessment
    2025$1,818 $130,900

    Find assessor info on the county website

    Neighborhood: 25414

    Nearby schools

    GreatSchools rating
    Schools provided by the listing agent
    • District: Jefferson County Schools

    Source: Bright MLS. This data may not be complete. We recommend contacting the local school district to confirm school assignments for this home.

    Get a cash offer in 3 minutes
    Find out how much your home could sell for in as little as 3 minutes with a no-obligation cash offer.
    Estimated market value
    $381,900
    Get a cash offer in 3 minutes
    Find out how much your home could sell for in as little as 3 minutes with a no-obligation cash offer.
    Estimated market value
    $381,900