ESTIMATED FEBRUARY 2025 DELIVERY! Beautiful Savannah townhome including gourmet kitchen package! The main level has an additional bedroom and full bathroom for extra living space. Upstairs, the upgraded rear kitchen is perfect for entertaining and cooking along with Barnett Duraform cabinets in Stone and Valle Nevado granite countertops. The beautiful outdoors can be enjoyed on the 10x18 Deck included. The top level has 3 spacious bedrooms and 2 full bathrooms with a laundry room for added convenience. Set up an appointment or stop by to see the model with the upgraded kitchen! *Pricing and incentives are subject to change without notice. Photos are for illustrative purposes only. Prices do not include closing costs and other fees to be paid by buyer and are subject to change without notice. This is not an offer in states where prior registration is required. Void where prohibited by law. Copyright © 2022 Lennar Corporation. Lennar, the Lennar logo are U. S. registered service marks or service marks of Lennar Corporation and/or its subsidiaries. Date 02/22
Sold for $374,445
$374,445
98 Telluride Way Lot 209, Charles Town, WV 25414
4beds
2,097sqft
Townhouse
Built in 2025
-- sqft lot
$373,000 Zestimate®
$179/sqft
$2,285 Estimated rent
Home value
$373,000
$328,000 - $425,000
$2,285/mo
Zestimate® history
Owner options
List your home for rent
$2,285/mo
Rent Zestimate®
Find your next renter with Zillow Rental Manager. Plus, with online applications, you can quickly screen prospective tenants – for free.
$2,285/mo
Rent Zestimate®
Refinance and save
$2,308/mo
Est. payment
Refinancing to a lower rate could help reduce your monthly payments and save thousands over the life of the loan.
$2,308/mo
Est. payment
Explore your selling options
Work with a Zillow partner agent
Leverage their expertise and Zillow's premium Showcase listings to get your home seen by more buyers.
Get startedList with your own agent
Get your home in front of millions of buyers by listing it on Zillow.
Learn how to do itSell it yourself
Take full control of how buyers see your home on Zillow by listing For Sale by Owner (FSBO).
List your homeWhat's special
Upgraded rear kitchenGourmet kitchen packageValle nevado granite countertopsSpacious bedroomsLaundry room
Zillow last checked:
Listing updated:
Listed by:
Julia Foard-Lynch 540-270-4274,
Samson Properties
Bought with:
NON MEMBER, 0225194075
Non Subscribing Office
Source: Bright MLS,MLS#: WVJF2014470
Facts & features
Interior
Bedrooms & bathrooms
- Bedrooms: 4
- Bathrooms: 4
- Full bathrooms: 3
- 1/2 bathrooms: 1
- Main level bathrooms: 1
- Main level bedrooms: 1
Rooms
- Room types: Dining Room, Primary Bedroom, Bedroom 2, Bedroom 3, Kitchen, Great Room, Laundry, Bathroom 2, Bathroom 3, Primary Bathroom, Half Bath, Additional Bedroom
Heating
- Heat Pump, Electric
Cooling
- Central Air, Electric
Appliances
- Included: Microwave, Dishwasher, Disposal, Dryer, Oven/Range - Electric, Refrigerator, Stainless Steel Appliance(s), Washer, Water Heater, Electric Water Heater
- Laundry: Has Laundry, Upper Level, Laundry Room
Features
- Open Floorplan, Kitchen Island, Recessed Lighting, Upgraded Countertops, Walk-In Closet(s), 9'+ Ceilings
- Flooring: Carpet, Ceramic Tile, Vinyl
- Windows: Double Pane Windows, Low Emissivity Windows
- Has basement: No
- Has fireplace: No
Interior area
- Total structure area: 2,097
- Total interior livable area: 2,097 sqft
- Finished area above ground: 2,097
Property
Parking
- Total spaces: 1
- Parking features: Garage Faces Front, Garage Door Opener, Concrete, Attached, Driveway, On Street
- Attached garage spaces: 1
- Has uncovered spaces: Yes
Accessibility
- Accessibility features: None
Features
- Levels: Three
- Stories: 3
- Pool features: Community
Lot
- Features: PUD, Suburban
Details
- Additional structures: Above Grade
- Parcel number: NO TAX RECORD
- Zoning: RESIDENTIAL
- Special conditions: Standard
Construction
Type & style
- Home type: Townhouse
- Architectural style: Traditional
- Property subtype: Townhouse
Materials
- Vinyl Siding
- Foundation: Slab
- Roof: Asphalt,Fiberglass
Condition
- Excellent
- New construction: Yes
- Year built: 2025
Details
- Builder model: Savannah
- Builder name: Lennar Homes
Utilities & green energy
- Electric: 200+ Amp Service
- Sewer: Public Sewer
- Water: Public
- Utilities for property: Cable Connected, Underground Utilities
Community & HOA
Community
- Subdivision: Norborne Glebe
HOA
- Has HOA: Yes
- HOA fee: $75 monthly
Location
- Region: Charles Town
Financial & listing details
- Price per square foot: $179/sqft
- Date on market: 10/24/2024
- Listing agreement: Exclusive Right To Sell
- Listing terms: Cash,Conventional,FHA,VA Loan
- Ownership: Fee Simple
- Road surface type: Black Top
Price history
| Date | Event | Price |
|---|---|---|
| 2/27/2025 | Sold | $374,445$179/sqft |
Source:  Bright MLS #WVJF2014470 Report a problem Bright MLS #WVJF2014470 Report a problem | ||
| 10/28/2024 | Pending sale | $374,445$179/sqft |
Source: Bright MLS #WVJF2014470 Report a problem | ||
| 10/24/2024 | Listed for sale | $374,445$179/sqft |
Source: Bright MLS #WVJF2014470 Report a problem | ||
Public tax history
Tax history is unavailable.
Neighborhood: 25414
Nearby homes
- $334,5253 bd4 ba1.9k sqft118 Telluride Way LOT 204, Lancaster Charles Town, WV 25414Sold
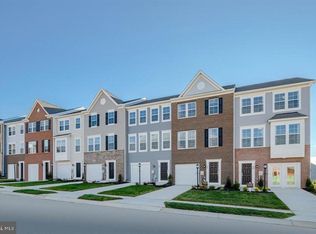
- $349,3003 bd4 ba1.9k sqft44 Telluride Way, Charles Town, WV 25414Off Market
- $385,0003 bd4 ba2k sqft128 Telluride Way, Charles Town, WV 25414Sold
- $352,7003 bd4 ba1.9k sqft64 Telluride Way, Charles Town, WV 25414Off Market
- $362,3003 bd4 ba2k sqft68 Telluride Way Savannah LOT 211, Charles Town, WV 25414Sold
- $344,8703 bd4 ba1.9k sqft64 Telluride Way #212, Lancaster Charles Town, WV 25414Sold
- $367,8703 bd4 ba2k sqft128 Telluride Way Lot 202 Savannah, Charles Town, WV 25414Sold
- $383,2203 bd4 ba2.2k sqft198 Telluride Way Lot 187 Savannah, Charles Town, WV 25414Sold
Nearby schools
GreatSchools rating
- NAPage Jackson Elementary SchoolGrades: PK-2Distance: 1.4 mi
- 5/10Charles Town Middle SchoolGrades: 6-8Distance: 1.1 mi
- 3/10Washington High SchoolGrades: 9-12Distance: 1.6 mi
Schools provided by the listing agent
- Elementary: Page Jackson
- Middle: Charles Town
- High: Washington
- District: Jefferson County Schools
Source: Bright MLS. This data may not be complete. We recommend contacting the local school district to confirm school assignments for this home.
Get a cash offer in 3 minutes
Find out how much your home could sell for in as little as 3 minutes with a no-obligation cash offer.
Estimated market value
$373,000
Get a cash offer in 3 minutes
Find out how much your home could sell for in as little as 3 minutes with a no-obligation cash offer.
Estimated market value
$373,000
- West Virginia
- Jefferson County
- Charles Town
- 25414
- 98 Telluride Way Lot 209
Nearby cities
Nearby zip codes
Other Charles Town Topics
