Welcome home to country living with city convenience! This charming 3-bedroom, 2-bath home sits on approximately .95 acres in Somerville and is located in the Priceville School District. Step inside to find an amazing kitchen with plenty of space for cooking and entertaining, plus a beautiful sunroom perfect for relaxing and enjoying the view. Solar panels have also been added for an additional energy-efficient feature. Outside, enjoy your own backyard retreat featuring an in-ground swimming pool, plenty of space to entertain, and room to enjoy the peaceful setting. Car enthusiasts, hobbyists, or anyone needing extra storage will love the impressive 4-car garage!
For sale
$429,900
128 Terry Lynn Cir, Somerville, AL 35670
3beds
1,931sqft
Single Family Residence
Built in 1995
0.95 Acres Lot
$418,000 Zestimate®
$223/sqft
$-- HOA
What's special
- 26 days
- 769
- 53
Zillow last checked:
Listing updated:
Listed by:
Philip Wright 256-565-2676,
Mallard Realty,
Vickie Wright 256-874-5106,
Mallard Realty
Source: ValleyMLS,MLS#: 21929688
Facts & features
Interior
Bedrooms & bathrooms
- Bedrooms: 3
- Bathrooms: 2
- Full bathrooms: 2
Rooms
- Room types: Foyer, Master Bedroom, Living Room, Dining Room, Bedroom 3, Kitchen, Bedroom, Laundry, Bathroom 1, Bath:EnsuiteFull
Primary bedroom
- Features: Ceiling Fan(s), LVP
- Level: First
- Area: 195
- Dimensions: 13 x 15
Bedroom
- Features: Ceiling Fan(s), LVP
- Level: First
- Area: 100
- Dimensions: 10 x 10
Bedroom 3
- Features: Ceiling Fan(s), LVP
- Level: First
- Area: 120
- Dimensions: 10 x 12
Bathroom 1
- Features: LVP, Quartz
- Level: First
- Area: 55
- Dimensions: 5 x 11
Bathroom 2
- Features: Double Vanity, LVP Flooring, Quartz
- Level: First
- Area: 80
- Dimensions: 8 x 10
Dining room
- Features: Granite Counters, Recessed Lighting, Smooth Ceiling, Built-in Features, LVP
- Level: First
- Area: 140
- Dimensions: 14 x 10
Kitchen
- Features: Crown Molding, Granite Counters, Kitchen Island, Recessed Lighting, Smooth Ceiling, LVP
- Level: First
- Area: 260
- Dimensions: 13 x 20
Living room
- Features: Ceiling Fan(s), Crown Molding, Recessed Lighting, LVP
- Level: First
- Area: 399
- Dimensions: 19 x 21
Laundry room
- Features: Ceiling Fan(s), Tile
- Level: First
- Area: 100
- Dimensions: 10 x 10
Heating
- Central 1
Cooling
- Central 1
Features
- Has basement: No
- Has fireplace: No
- Fireplace features: None
Interior area
- Total interior livable area: 1,931 sqft
Video & virtual tour
Property
Parking
- Total spaces: 3
- Parking features: Carport, Driveway-Concrete
- Carport spaces: 3
Features
- Levels: One
- Stories: 1
- Patio & porch: Covered Porch, Deck, Front Porch, Patio
Lot
- Size: 0.95 Acres
- Features: No Deed Restrictions
Details
- Parcel number: 1003070000002.026
Construction
Type & style
- Home type: SingleFamily
- Architectural style: Ranch
- Property subtype: Single Family Residence
Materials
- Foundation: Slab
Condition
- New construction: No
- Year built: 1995
Utilities & green energy
- Sewer: Septic Tank
- Water: Public
Green energy
- Energy generation: Solar
Community & HOA
Community
- Subdivision: Deer Run Estates
HOA
- Has HOA: No
Location
- Region: Somerville
Financial & listing details
- Price per square foot: $223/sqft
- Date on market: 9/21/2026
Estimated market value
$418,000
$397,000 - $439,000
$1,697/mo
Price history
| Date | Event | Price |
|---|---|---|
| 9/21/2026 | Listed for sale | $429,900$223/sqft |
Source:  ValleyMLS #21929688 Report a problem ValleyMLS #21929688 Report a problem | ||
Public tax history
Tax history is unavailable.
Monthly payment
Est. payment
Payment breakdown
Explore the cost of this home by adjusting the details. Changes won't be saved.Climate risks
Neighborhood: 35670
Nearby schools
Schools provided by the listing agent
- Elementary: Priceville
- Middle: Priceville
- High: Priceville High School
Source: ValleyMLS. This data may not be complete. We recommend contacting the local school district to confirm school assignments for this home.
Similar homes
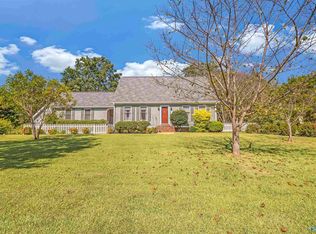
- $400,0003 bd2 ba1.9k sqft82 Nelson Hollow Rd, Somerville, AL 35670For Sale
 MLS ID #21931497, Jenny Smith. ValleyMLS
 - $--3 bd2 ba2k sqft148 Wildwood Way, Somerville, AL 35670Auction
 Auction.com 1
 - $429,9002 bd2 ba1.9k sqft1374 NE Thompson Rd, Decatur, AL 35603For Sale
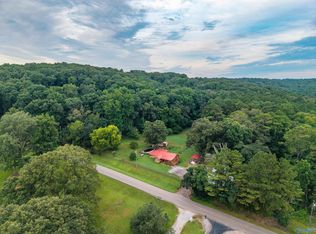 MLS ID #21931201, Riley Hurst. ValleyMLS
 - $402,4603 bd3 ba2.2k sqft103 Labyrinth Way, Madison, AL 35756New Construction
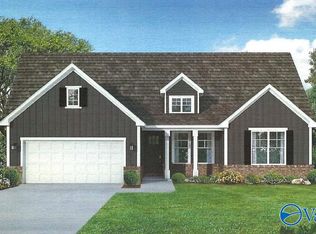 ValleyMLS
