Custom-built full brick home with an open floor plan, hardwood floors, and vaulted ceilings, set on a nearly one-acre lot just 12 minutes from I-65. The kitchen features tile flooring, custom cabinetry, and a built-in china cabinet. The isolated primary bedroom offers a glamour bath, and his-and-hers closets. Outside, enjoy the pool, a beautiful outdoor kitchen with granite countertops, and a detached garage/workshop.
For sale
$400,000
82 Nelson Hollow Rd, Somerville, AL 35670
3beds
1,900sqft
Single Family Residence
Built in ----
0.91 Acres Lot
$392,100 Zestimate®
$211/sqft
$-- HOA
What's special
Built-in china cabinetHis-and-hers closetsNearly one-acre lotCustom-built full brick homeCustom cabinetryOpen floor planHardwood floors
- 5 days
- 466
- 18
Likely to sell faster than
Zillow last checked:
Listing updated:
Listed by:
Jenny Smith 256-318-3106,
eXp Realty LLC
Source: ValleyMLS,MLS#: 21931497
Facts & features
Interior
Bedrooms & bathrooms
- Bedrooms: 3
- Bathrooms: 2
- Full bathrooms: 2
Rooms
- Room types: Foyer, Master Bedroom, Living Room, Bedroom 2, Bedroom 3, Kitchen, Breakfast, Great Room, Glabath, Laundry
Primary bedroom
- Features: Ceiling Fan(s), Crown Molding, Wood Floor
- Level: First
- Area: 234
- Dimensions: 13 x 18
Bedroom 2
- Features: Ceiling Fan(s), Carpet, Smooth Ceiling
- Level: First
- Area: 192
- Dimensions: 12 x 16
Bedroom 3
- Level: First
- Area: 121
- Dimensions: 11 x 11
Bathroom 1
- Level: First
- Area: 66
- Dimensions: 6 x 11
Great room
- Level: First
- Area: 342
- Dimensions: 18 x 19
Kitchen
- Features: Crown Molding, Eat-in Kitchen, Smooth Ceiling, Tile
- Area: 156
- Dimensions: 13 x 12
Living room
- Features: Ceiling Fan(s), Crown Molding, Fireplace, Sitting Area, Wood Floor
- Area: 342
- Dimensions: 19 x 18
Laundry room
- Level: First
- Area: 56
- Dimensions: 8 x 7
Heating
- Propane
Cooling
- Central 1
Features
- Has basement: No
- Has fireplace: Yes
- Fireplace features: Gas Log
Interior area
- Total interior livable area: 1,900 sqft
Property
Parking
- Parking features: Garage-Two Car, Garage-Attached, Workshop in Garage, Garage Faces Side, Driveway-Concrete
Features
- Levels: One
- Stories: 1
Lot
- Size: 0.91 Acres
Details
- Parcel number: 10 09 31 0 000 008.024
Construction
Type & style
- Home type: SingleFamily
- Architectural style: Ranch
- Property subtype: Single Family Residence
Materials
- Foundation: Slab
Condition
- New construction: No
Utilities & green energy
- Sewer: Public Sewer
- Water: Public
Community & HOA
Community
- Subdivision: Deerfield
HOA
- Has HOA: No
Location
- Region: Somerville
Financial & listing details
- Price per square foot: $211/sqft
- Tax assessed value: $264,400
- Annual tax amount: $936
- Date on market: 10/12/2026
Estimated market value
$392,100
$372,000 - $412,000
$2,170/mo
Price history
| Date | Event | Price |
|---|---|---|
| 10/12/2026 | Listed for sale | $400,000+55.1%$211/sqft |
Source:  ValleyMLS #21931497 Report a problem ValleyMLS #21931497 Report a problem | ||
| 1/28/2021 | Sold | $257,900-0.8%$136/sqft |
Source: ValleyMLS #1156967 Report a problem | ||
| 12/10/2020 | Pending sale | $259,900$137/sqft |
Source: ValleyMLS #1156967 Report a problem | ||
| 11/12/2020 | Listed for sale | $259,900+52%$137/sqft |
Source: Foote Hills of Alabama Realty #1156967 Report a problem | ||
| 5/27/2015 | Sold | $171,000-2.2%$90/sqft |
Source: ValleyMLS #834096 Report a problem | ||
| 12/10/2014 | Price change | $174,900-2.8%$92/sqft |
Source: RE/MAX Platinum #834096 Report a problem | ||
| 7/18/2014 | Price change | $179,900-2.2%$95/sqft |
Source: RE/MAX Platinum #834096 Report a problem | ||
| 6/15/2014 | Listed for sale | $184,000+5157.1%$97/sqft |
Source: RE/MAX Platinum #834096 Report a problem | ||
| 2/17/2009 | Sold | $3,500$2/sqft |
Source: Public Record Report a problem | ||
Public tax history
| Year | Property taxes | Tax assessment |
|---|---|---|
| 2025 | $936 -0.3% | $26,460 -0.3% |
| 2024 | $939 -0.2% | $26,540 -0.2% |
| 2023 | $940 -0.3% | $26,580 -0.3% |
| 2022 | $943 +52.1% | $26,660 +47.9% |
| 2021 | $620 +52.3% | $18,020 -0.9% |
| 2020 | $407 | $18,180 -0.9% |
| 2019 | $407 -2.5% | $18,340 +10.2% |
| 2015 | $418 -26.5% | $16,640 |
| 2014 | $569 | $16,640 -0.7% |
| 2013 | $569 -0.8% | $16,760 |
| 2012 | $573 +1.1% | $16,760 +1% |
| 2010 | $567 | $16,600 |
Find assessor info on the county website
Monthly payment
Est. payment
Payment breakdown
Explore the cost of this home by adjusting the details. Changes won't be saved.Climate risks
Neighborhood: 35670
Nearby schools
Schools provided by the listing agent
- Elementary: Cotaco
- Middle: Cotaco
- High: Brewer
Source: ValleyMLS. This data may not be complete. We recommend contacting the local school district to confirm school assignments for this home.
- $299,7003 bd2 ba1.8k sqft68 Nelson Hollow, Somerville, AL 35670Off Market
- $276,800-- bd1 ba1.8k sqft68 Nelson Hollow Rd, Somerville, AL 35670Off Market
- $317,5003 bd2 ba1.8k sqft68 Nelson Hollow Rd, Somerville, AL 35670Off Market
- $304,7003 bd2 ba1.8k sqft96 Nelson Hollow Rd, Somerville, AL 35670Off Market
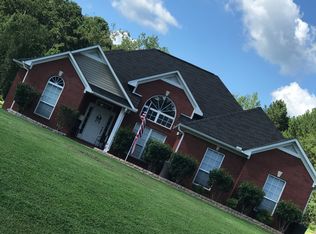
Similar homes
- $--3 bd2 ba2k sqft148 Wildwood Way, Somerville, AL 35670Auction
 Auction.com 1
 - $429,9003 bd2 ba1.9k sqft128 Terry Lynn Cir, Somerville, AL 35670For Sale
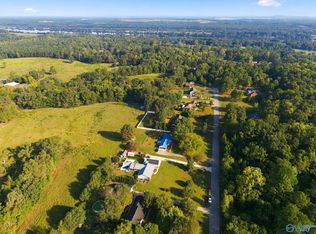 MLS ID #21929688, Philip Wright. ValleyMLS
 - $460,0003 bd3 ba2.2k sqft382 Herman Bailey Rd, Somerville, AL 35670For Sale
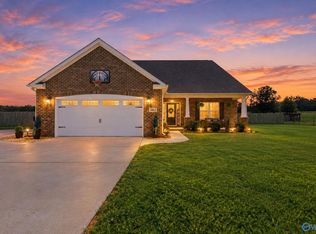 MLS ID #21928626, Amanda Power. ValleyMLS
 - $334,9004 bd3 ba1.8k sqft122 Brooks Ln, Somerville, AL 35670For Sale
 MLS ID #21916619, Kristi Garrison. ValleyMLS
