Welcome home to this spacious 4-bedroom, 2-full-bath brick home situated on more than 2 acres in the highly desirable Priceville School District. With room to spread out both inside and out, this property offers the perfect combination of comfortable living, functional spaces, and valuable updates. The home features a formal dining room for gatherings and special occasions, plus a convenient breakfast nook for everyday meals. Generously sized closets provide plenty of storage throughout the home, while the 2-car garage offers convenient covered parking. Outside, you'll find a detached workshop, perfect for hobbies, projects. A major recent update is the new roof installed in 2026.
For sale
$389,900
51 Spring Valley Trl, Hartselle, AL 35640
4beds
2,045sqft
Single Family Residence
Built in 1977
2.7 Acres Lot
$379,700 Zestimate®
$191/sqft
$-- HOA
What's special
Formal dining roomBreakfast nookDetached workshopGenerously sized closets
- 54 days
- 680
- 23
Zillow last checked:
Listing updated:
Listed by:
Sam Heflin 256-318-4270,
RE/MAX Platinum
Source: ValleyMLS,MLS#: 21927862
Facts & features
Interior
Bedrooms & bathrooms
- Bedrooms: 4
- Bathrooms: 2
- Full bathrooms: 2
Rooms
- Room types: Master Bedroom, Living Room, Bedroom 2, Dining Room, Bedroom 3, Kitchen, Bedroom 4, Breakfast, Laundry
Primary bedroom
- Features: Ceiling Fan(s), Carpet
- Level: First
- Area: 165
- Dimensions: 15 x 11
Bedroom 2
- Features: Ceiling Fan(s), Carpet, Window Cov
- Level: First
- Area: 132
- Dimensions: 12 x 11
Bedroom 3
- Features: Carpet
- Level: First
- Area: 180
- Dimensions: 15 x 12
Bedroom 4
- Features: Carpet
- Level: First
- Area: 132
- Dimensions: 12 x 11
Dining room
- Features: Carpet
- Level: First
- Area: 312
- Dimensions: 13 x 24
Kitchen
- Features: Linoleum
- Level: First
- Area: 99
- Dimensions: 9 x 11
Living room
- Features: Ceiling Fan(s), Carpet, Fireplace
- Level: First
- Area: 204
- Dimensions: 12 x 17
Laundry room
- Features: Linoleum
- Level: First
- Area: 60
- Dimensions: 5 x 12
Heating
- Central 1
Cooling
- Central 1
Appliances
- Included: Cooktop, Oven, Refrigerator, Disposal
Features
- Has basement: No
- Number of fireplaces: 1
- Fireplace features: One, Wood Burning
Interior area
- Total interior livable area: 2,045 sqft
Property
Parking
- Parking features: Garage-Two Car, Garage-Attached, Garage Door Opener, Garage Faces Side
Features
- Levels: One
- Stories: 1
Lot
- Size: 2.7 Acres
- Dimensions: 346 x 340 x 231 x 476
Details
- Parcel number: 1109300000044000
Construction
Type & style
- Home type: SingleFamily
- Architectural style: Ranch
- Property subtype: Single Family Residence
Materials
- Foundation: Slab
Condition
- New construction: No
- Year built: 1977
Utilities & green energy
- Sewer: Septic Tank
- Water: Public
Community & HOA
Community
- Subdivision: Metes And Bounds
HOA
- Has HOA: No
Location
- Region: Hartselle
Financial & listing details
- Price per square foot: $191/sqft
- Tax assessed value: $215,900
- Annual tax amount: $513
- Date on market: 8/31/2026
Estimated market value
$379,700
$361,000 - $399,000
$1,919/mo
Price history
| Date | Event | Price |
|---|---|---|
| 8/31/2026 | Listed for sale | $389,900$191/sqft |
Source:  ValleyMLS #21927862 Report a problem ValleyMLS #21927862 Report a problem | ||
Public tax history
| Year | Property taxes | Tax assessment |
|---|---|---|
| 2025 | $513 +4.9% | $21,600 +3.7% |
| 2024 | $489 -0.1% | $20,820 -0.1% |
| 2023 | $489 -32.7% | $20,840 -0.2% |
| 2022 | $727 +22.3% | $20,880 +20.4% |
| 2021 | $595 +5% | $17,340 +4.6% |
| 2020 | $566 | $16,580 |
| 2019 | $566 | $16,580 +6.3% |
| 2015 | $566 +6.9% | $15,600 |
| 2014 | $530 | $15,600 +11.7% |
| 2013 | $530 +13.1% | $13,960 |
| 2012 | $469 +1.6% | $13,960 +1.5% |
| 2010 | $461 | $13,760 |
Find assessor info on the county website
Monthly payment
Est. payment
Payment breakdown
Explore the cost of this home by adjusting the details. Changes won't be saved.Climate risks
Neighborhood: 35640
Nearby schools
Schools provided by the listing agent
- Elementary: Priceville
- Middle: Priceville
- High: Priceville High School
Source: ValleyMLS. This data may not be complete. We recommend contacting the local school district to confirm school assignments for this home.
- $285,800-- bd1 ba1.7k sqft75 Spring Valley Trl, Hartselle, AL 35640Off Market
- $189,200-- bd1 ba1.5k sqft77 Spring Valley Trl, Hartselle, AL 35640Off Market
- $188,0003 bd2 ba1k sqft284 Spring Valley Rd, Hartselle, AL 35640Off Market
- $374,200-- bd1 ba2.6k sqft50 Spring Valley Trl, Hartselle, AL 35640Off Market
Similar homes
- $386,5003 bd3 ba2.3k sqft2151 Bluff St NW, Hartselle, AL 35640For Sale
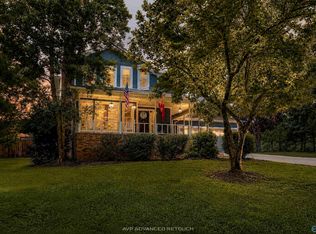 MLS ID #21926488, Maegan Jones. ValleyMLS
 - $324,9004 bd2 ba2.5k sqft1901 Morningside Dr NW, Hartselle, AL 35640For Sale
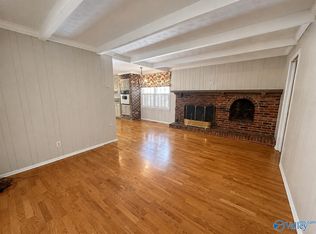 MLS ID #21927667, Samantha Wilder. ValleyMLS
 - $355,0004 bd2 ba2.2k sqft4313 Indian Hills Rd SE, Decatur, AL 35603For Sale
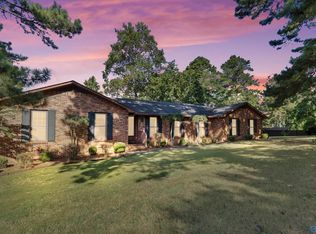 MLS ID #21931154, Galvin Gray. ValleyMLS
 - $362,9313 bd2 ba1.4k sqft3210 Holmes Rd SW, Hartselle, AL 35640For Sale
 MLS ID #21926206, Walker Jones. ValleyMLS
