Located in Cove Creek inside the community of Priceville! This home features 4 bedrooms, 3 baths, corner lot, quartz countertops, hardwood floors and more! Contact your favorite realtor for a private showing. *Roof is 2024, HVAC is 2022, Water Heater 2018 *Window treatments and curtain rods in living room, dining room, kitchen and 3rd bedroom do not convey with purchase, Valley Heating & Cooling Electric Static Filter in attic does not convey with purchase
For sale
Price cut: $5.1K (10/12)
$429,900
10 Corwin Dr, Decatur, AL 35603
4beds
2,708sqft
Single Family Residence
Built in 2000
0.47 Acres Lot
$421,300 Zestimate®
$159/sqft
$-- HOA
What's special
Corner lotQuartz countertopsHardwood floors
- 36 days
- 285
- 12
Zillow last checked:
Listing updated:
Listed by:
Jason Barrett 256-426-8534,
MeritHouse Realty
Source: ValleyMLS,MLS#: 21930059
Facts & features
Interior
Bedrooms & bathrooms
- Bedrooms: 4
- Bathrooms: 3
- Full bathrooms: 3
Rooms
- Room types: Master Bedroom, Living Room, Bedroom 2, Dining Room, Bedroom 3, Kitchen, Bedroom 4, Breakfast, Laundry, Bath:Full
Primary bedroom
- Features: Carpet, Walk-In Closet(s)
- Level: First
- Area: 240
- Dimensions: 15 x 16
Bedroom 2
- Features: Carpet
- Level: First
- Area: 208
- Dimensions: 13 x 16
Bedroom 3
- Features: Carpet
- Level: First
- Area: 132
- Dimensions: 11 x 12
Bedroom 4
- Features: Carpet
- Level: First
- Area: 165
- Dimensions: 15 x 11
Bathroom 1
- Features: Tile
- Level: First
- Area: 216
- Dimensions: 18 x 12
Bathroom 2
- Features: Tile
- Level: First
- Area: 40
- Dimensions: 5 x 8
Bathroom 3
- Features: Tile
- Level: First
- Area: 99
- Dimensions: 9 x 11
Dining room
- Features: Crown Molding, Tile
- Level: First
- Area: 144
- Dimensions: 12 x 12
Kitchen
- Features: Tile, Quartz
- Level: First
- Area: 144
- Dimensions: 12 x 12
Living room
- Features: Ceiling Fan(s), Crown Molding, Wood Floor
- Level: First
- Area: 342
- Dimensions: 19 x 18
Laundry room
- Features: Tile
- Level: First
- Area: 48
- Dimensions: 6 x 8
Heating
- Central 1
Cooling
- Central 1
Appliances
- Included: Range, Dishwasher, Microwave
Features
- Has basement: No
- Has fireplace: Yes
- Fireplace features: Gas Log
Interior area
- Total interior livable area: 2,708 sqft
Property
Parking
- Parking features: Garage-Two Car, Driveway-Paved/Asphalt
Features
- Levels: One
- Stories: 1
- Patio & porch: Patio
Lot
- Size: 0.47 Acres
Details
- Parcel number: 11 04 17 0 001 025.008
Construction
Type & style
- Home type: SingleFamily
- Architectural style: Ranch
- Property subtype: Single Family Residence
Materials
- Foundation: Slab
Condition
- New construction: No
- Year built: 2000
Utilities & green energy
- Sewer: Public Sewer
- Water: Public
Community & HOA
Community
- Subdivision: Cove Creek
HOA
- Has HOA: No
Location
- Region: Decatur
Financial & listing details
- Price per square foot: $159/sqft
- Tax assessed value: $248,700
- Date on market: 9/24/2026
Estimated market value
$421,300
$400,000 - $442,000
$2,435/mo
Price history
| Date | Event | Price |
|---|---|---|
| 10/12/2026 | Price change | $429,900-1.2%$159/sqft |
Source:  ValleyMLS #21930059 Report a problem | ||
| 9/24/2026 | Listed for sale | $435,000$161/sqft |
Source: ValleyMLS #21930059 Report a problem | ||
Public tax history
| Year | Property taxes | Tax assessment |
|---|---|---|
| 2025 | -- | $24,880 -1.2% |
| 2024 | -- | $25,180 -2.2% |
| 2023 | -- | $25,740 +7.5% |
| 2022 | -- | $23,940 +15.2% |
| 2021 | -- | $20,780 +3.9% |
| 2020 | -- | $20,000 +3.2% |
| 2019 | -- | $19,380 +1% |
| 2015 | -- | $19,180 +1.7% |
| 2014 | $555 | $18,860 +0.3% |
| 2013 | $555 | $18,800 |
| 2012 | -- | $18,800 +2.4% |
| 2010 | $633 | $18,360 |
Find assessor info on the county website
Monthly payment
Est. payment
Payment breakdown
Explore the cost of this home by adjusting the details. Changes won't be saved.Climate risks
Neighborhood: 35603
Nearby schools
Schools provided by the listing agent
- Elementary: Priceville
- Middle: Priceville
- High: Priceville High School
Source: ValleyMLS. This data may not be complete. We recommend contacting the local school district to confirm school assignments for this home.


Similar homes
- $389,0003 bd3 ba2.3k sqft88 Willowbrook St, Decatur, AL 35603For Sale
 MLS ID #531718, Leah Heis. Strategic MLS Alliance
- $429,9004 bd3 ba2.6k sqft105 Amber Way, Decatur, AL 35603New Construction
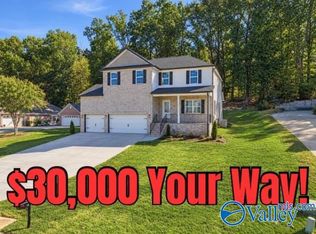 MLS ID #21926424, Gay Bayless. ValleyMLS
- $365,0003 bd2 ba2.5k sqft65 Old Somerville Rd, Decatur, AL 35603For Sale
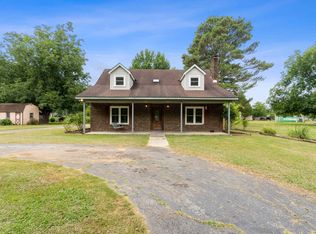 MLS ID #529878, Kristen Hight. Strategic MLS Alliance
- $418,8004 bd3 ba2.3k sqft1105 Maplehurst St, Decatur, AL 35603New Construction
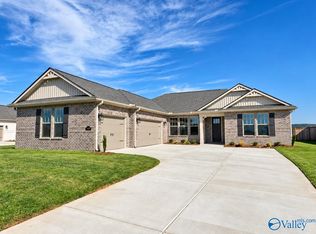 MLS ID #21921469, Barbara Breland. ValleyMLS
