New construction! Priceville Schools! Recreation Center with pool and clubhouse optional to join, no mandatory HOA. Built on one of the last lots in Cove Creek Crossing at the top of the hill! Large lot (.36) with a private back yard looking into the woods. The home features a three car front entry garage, covered back porch, wood stairway, formal dining or office, no carpet all wood floors, kitchen with island, appliances to include a refrigerator, electric fireplace, and 4 bedrooms and 2.5 baths. 100% USDA Financing Available.
New construction
$429,900
105 Amber Way, Decatur, AL 35603
4beds
2,630sqft
Single Family Residence
Built in 2026
0.35 Acres Lot
$428,900 Zestimate®
$163/sqft
$-- HOA
What's special
Electric fireplaceWood stairwayKitchen with islandFormal dining or officeAll wood floorsCovered back porch
- 32 days
- 276
- 10
Likely to sell faster than
Zillow last checked:
Listing updated:
Listed by:
Gay Bayless 256-227-0549,
Essential Real Estate Decatur
Source: ValleyMLS,MLS#: 21926424
Facts & features
Interior
Bedrooms & bathrooms
- Bedrooms: 4
- Bathrooms: 3
- Full bathrooms: 2
- 1/2 bathrooms: 1
Rooms
- Room types: Foyer, Master Bedroom, Living Room, Bedroom 2, Dining Room, Bedroom 3, Kitchen, Bedroom 4, Family Room, Office/Study, Laundry, Loft, LivingRm/DiningRm Combo, Bath:Powder1/2
Primary bedroom
- Features: Ceiling Fan(s), Double Vanity, Smooth Ceiling, Wood Floor, Walk in Closet 2
- Level: Second
- Area: 247
- Dimensions: 13 x 19
Bedroom 2
- Features: Ceiling Fan(s), Smooth Ceiling, Wood Floor, Walk-In Closet(s)
- Level: Second
- Area: 156
- Dimensions: 12 x 13
Bedroom 3
- Features: Ceiling Fan(s), Smooth Ceiling, Wood Floor, Walk-In Closet(s)
- Level: Second
- Area: 156
- Dimensions: 12 x 13
Bedroom 4
- Features: Ceiling Fan(s), Smooth Ceiling, Wood Floor
- Level: Second
- Area: 120
- Dimensions: 10 x 12
Dining room
- Features: Smooth Ceiling, Wood Floor
- Level: First
- Area: 80
- Dimensions: 8 x 10
Kitchen
- Features: Crown Molding, Kitchen Island, Pantry, Smooth Ceiling, Sol Sur Cntrtop, Wood Floor
- Level: First
- Area: 160
- Dimensions: 16 x 10
Living room
- Features: Fireplace, Smooth Ceiling, Wood Floor
- Level: First
- Area: 476
- Dimensions: 17 x 28
Office
- Features: Smooth Ceiling, Wood Floor, Wainscoting
- Level: First
- Area: 168
- Dimensions: 14 x 12
Laundry room
- Features: Tile
- Level: First
- Area: 42
- Dimensions: 7 x 6
Loft
- Features: Smooth Ceiling, Wood Floor
- Level: Second
- Area: 96
- Dimensions: 8 x 12
Heating
- Central 1, Central 2
Cooling
- Central 1, Central 2
Appliances
- Included: Dishwasher, Disposal, Range, Microwave, Refrigerator
Features
- Basement: Crawl Space
- Has fireplace: Yes
- Fireplace features: Electric
Interior area
- Total interior livable area: 2,630 sqft
Video & virtual tour
Property
Parking
- Parking features: Garage-Three Car, Garage Door Opener, Garage Faces Front
Features
- Levels: Two
- Stories: 2
- Patio & porch: Front Porch
- Exterior features: Curb/Gutters, Sidewalk
Lot
- Size: 0.35 Acres
- Dimensions: 100 x 152
Details
- Parcel number: 11 04 17 0 001 025.045
Construction
Type & style
- Home type: SingleFamily
- Property subtype: Single Family Residence
Condition
- New Construction
- New construction: Yes
- Year built: 2026
Details
- Builder name: CJR HOMES, LLC.
Utilities & green energy
- Sewer: Public Sewer
- Water: Public
Community & HOA
Community
- Features: Curbs
- Subdivision: Cove Creek Crossing
HOA
- Has HOA: Yes
- HOA name: Recreational Center
Location
- Region: Decatur
Financial & listing details
- Price per square foot: $163/sqft
- Date on market: 8/13/2026
Estimated market value
$428,900
$407,000 - $450,000
$2,492/mo
Price history
| Date | Event | Price |
|---|---|---|
| 8/19/2026 | Listed for sale | $429,900+974.8%$163/sqft |
Source:  ValleyMLS #21926424 Report a problem ValleyMLS #21926424 Report a problem | ||
| 12/22/2025 | Sold | $40,000-11.1%$15/sqft |
Source: ValleyMLS #21905111 Report a problem | ||
| 12/6/2025 | Pending sale | $45,000$17/sqft |
Source: ValleyMLS #21905111 Report a problem | ||
| 12/4/2025 | Listed for sale | $45,000$17/sqft |
Source: ValleyMLS #21905111 Report a problem | ||
Public tax history
Tax history is unavailable.
Monthly payment
Est. payment
Payment breakdown
Explore the cost of this home by adjusting the details. Changes won't be saved.Climate risks
Neighborhood: 35603
Nearby schools
Schools provided by the listing agent
- Elementary: Priceville
- Middle: Priceville
- High: Priceville High School
Source: ValleyMLS. This data may not be complete. We recommend contacting the local school district to confirm school assignments for this home.
Similar homes
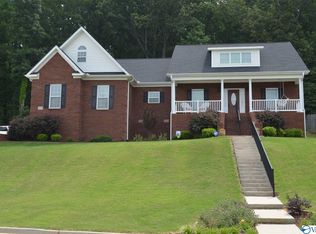
- $424,0003 bd3 ba2.4k sqft1507 Crown Pointe Dr NE, Hartselle, AL 35640For Sale
 MLS ID #21924089, RaJane Johnson. ValleyMLS
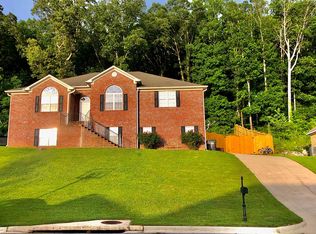
 - $439,0004 bd3 ba2.9k sqft127 Meadowglade Ln, Madison, AL 35758For Sale
 MLS ID #21925863, Rochon Hall. ValleyMLS
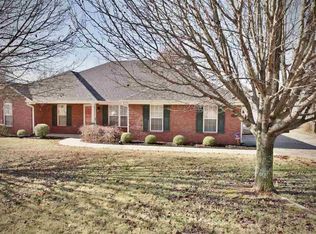
 - $419,0314 bd3 ba2.1k sqft190 County Road 82, Moulton, AL 35650New Construction
 MLS ID #21924489, Walker Jones. ValleyMLS
 - $429,8004 bd3 ba2.8k sqft22 Tall Oak Blvd SW, Huntsville, AL 35824For Sale
 MLS ID #21923490, Brittany Evans Seymour. ValleyMLS
