107 Wild Turkey Way, Huntsville, AL 35824 Move-in-ready 4BR/2BA home offering 2,430 sq. ft. of comfortable living space in a quiet, established neighborhood near Redstone Arsenal. This well-maintained property features luxury vinyl plank and tile flooring throughout with NO carpet, spacious living and entertaining areas, and an attached 2-car garage. Enjoy year-round relaxation in the screened-in porch with hot tub, overlooking a private backyard with no rear neighbors. Major update includes a NEW ROOF (2025) for added peace of mind. Conveniently shopping, dining, schools, and major employers. NO HOA!
Pending
$374,900
107 Wild Turkey Way, Huntsville, AL 35824
4beds
2,348sqft
Single Family Residence
Built in 2010
0.32 Acres Lot
$-- Zestimate®
$160/sqft
$-- HOA
What's special
- 20 days
- 430
- 21
Likely to sell faster than
Zillow last checked:
Listing updated:
Listed by:
Steve Koleno 804-656-5007,
Beycome Brokerage Realty LLC
Source: ValleyMLS,MLS#: 21932478
Facts & features
Interior
Bedrooms & bathrooms
- Bedrooms: 4
- Bathrooms: 2
- Full bathrooms: 2
Rooms
- Room types: Master Bedroom, Living Room, Bedroom 2, Bedroom 3, Kitchen, Bedroom 4, Bathroom 2
Primary bedroom
- Features: Ceiling Fan(s), Chair Rail
- Level: First
- Area: 510
- Dimensions: 17 x 30
Bedroom 2
- Level: First
- Area: 510
- Dimensions: 17 x 30
Bedroom 3
- Level: First
- Area: 510
- Dimensions: 17 x 30
Bedroom 4
- Level: First
- Area: 510
- Dimensions: 17 x 30
Kitchen
- Features: 9’ Ceiling
- Level: First
- Area: 120
- Dimensions: 12 x 10
Living room
- Features: 9’ Ceiling
- Level: First
- Area: 408
- Dimensions: 12 x 34
Heating
- Central 1, Electric
Cooling
- Central 1
Appliances
- Included: Dishwasher, 48 Built In Refrig, Electric Water Heater
Features
- Central Vacuum
- Has basement: No
- Has fireplace: Yes
- Fireplace features: Electric
Interior area
- Total interior livable area: 2,348 sqft
Property
Parking
- Parking features: Driveway-Concrete
Features
- Levels: One
- Stories: 1
- Exterior features: Hot Tub, Curb/Gutters, Sidewalk
- Spa features: Outside
Lot
- Size: 0.32 Acres
Details
- Parcel number: 2502100000001005
- Other equipment: Central Vacuum
Construction
Type & style
- Home type: SingleFamily
- Architectural style: Ranch
- Property subtype: Single Family Residence
Materials
- Foundation: Slab
Condition
- New construction: No
- Year built: 2010
Utilities & green energy
- Sewer: Public Sewer
Community & HOA
Community
- Features: Curbs
- Subdivision: Riverwoods
HOA
- Has HOA: No
Location
- Region: Huntsville
Financial & listing details
- Price per square foot: $160/sqft
- Tax assessed value: $373,100
- Annual tax amount: $1,780
- Date on market: 10/23/2026
Estimated market value
Not available
Estimated sales range
Not available
Not available
Price history
| Date | Event | Price |
|---|---|---|
| 11/3/2026 | Pending sale | $374,900$160/sqft |
Source:  ValleyMLS #21932478 Report a problem | ||
| 10/28/2026 | Listing removed | $2,400$1/sqft |
Source: ValleyMLS #21931744 Report a problem | ||
| 10/23/2026 | Listed for sale | $374,900+1.5%$160/sqft |
Source: ValleyMLS #21932478 Report a problem | ||
| 10/22/2026 | Price change | $2,400-4%$1/sqft |
Source: ValleyMLS #21931744 Report a problem | ||
| 10/15/2026 | Listed for rent | $2,500$1/sqft |
Source: Zillow Rentals Report a problem | ||
| 6/30/2025 | Sold | $369,500$157/sqft |
Source: ValleyMLS #21884695 Report a problem | ||
| 6/20/2025 | Pending sale | $369,500$157/sqft |
Source: ValleyMLS #21884695 Report a problem | ||
| 5/15/2025 | Listed for sale | $369,500-1.5%$157/sqft |
Source: ValleyMLS #21884695 Report a problem | ||
| 4/24/2025 | Contingent | $375,000$160/sqft |
Source: ValleyMLS #21884695 Report a problem | ||
| 3/28/2025 | Listed for sale | $375,000+91.3%$160/sqft |
Source: ValleyMLS #21884695 Report a problem | ||
| 9/5/2014 | Sold | $196,000-0.8%$83/sqft |
Source: ValleyMLS #349842 Report a problem | ||
| 7/17/2014 | Price change | $197,500-4.5%$84/sqft |
Source: EXIT of the Valley Madison #349842 Report a problem | ||
| 4/8/2014 | Price change | $206,8000%$88/sqft |
Source: EXIT Total Realty #465851 Report a problem | ||
| 3/19/2014 | Price change | $206,900-3.7%$88/sqft |
Source: EXIT Total Realty #465851 Report a problem | ||
| 2/27/2014 | Price change | $214,900-2.3%$92/sqft |
Source: EXIT Total Realty #465851 Report a problem | ||
| 2/8/2014 | Price change | $219,900-2.3%$94/sqft |
Source: EXIT Total Realty #465851 Report a problem | ||
| 1/14/2014 | Listed for sale | $225,000+17.1%$96/sqft |
Source: EXIT Total Realty #465851 Report a problem | ||
| 12/17/2010 | Sold | $192,225$82/sqft |
Source: Agent Provided Report a problem | ||
Public tax history
| Year | Property taxes | Tax assessment |
|---|---|---|
| 2025 | $1,780 +7.2% | $31,520 +7% |
| 2024 | $1,661 | $29,460 |
| 2023 | $1,661 +31.4% | $29,460 +30.2% |
| 2022 | $1,264 +6.7% | $22,620 +6.4% |
| 2021 | $1,185 +10.1% | $21,260 +9.7% |
| 2020 | $1,076 +3.8% | $19,380 +3.6% |
| 2019 | $1,037 | $18,700 -0.5% |
| 2018 | $1,037 -0.6% | $18,800 |
| 2017 | $1,042 | $18,800 |
| 2016 | $1,042 | $18,800 |
| 2015 | $1,042 -4.5% | $18,800 -4.3% |
| 2014 | $1,091 | $19,640 |
| 2013 | -- | $19,640 |
| 2012 | -- | $19,640 -18% |
| 2011 | -- | $23,940 |
Find assessor info on the county website
Monthly payment
Est. payment
Payment breakdown
Explore the cost of this home by adjusting the details. Changes won't be saved.Climate risks
Neighborhood: Lake Forest
Nearby schools
Schools provided by the listing agent
- Elementary: Williams
- Middle: Williams
- High: Columbia High
Source: ValleyMLS. This data may not be complete. We recommend contacting the local school district to confirm school assignments for this home.

Similar homes
- $369,9004 bd3 ba2.5k sqft14 Cypress Grove Ln, Huntsville, AL 35824For Sale
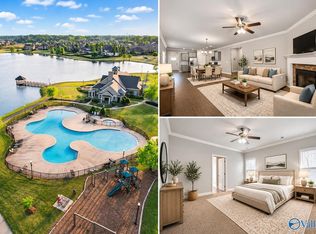 MLS ID #21913769, Ben Wales. ValleyMLS
- $300,0004 bd2 ba1.8k sqft284 Shadow Ct SW, Huntsville, AL 35824For Sale
 MLS ID #21929215, Calvin Rhodes. ValleyMLS
- $439,9005 bd3 ba2.6k sqft9 Patana Ln SW, Huntsville, AL 35824For Sale
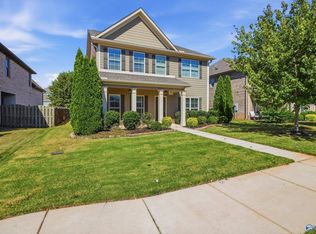 MLS ID #21930992, Shanay Lewis. ValleyMLS
- $374,9004 bd3 ba2.4k sqft240 Poplar Hollow Dr, Harvest, AL 35749For Sale
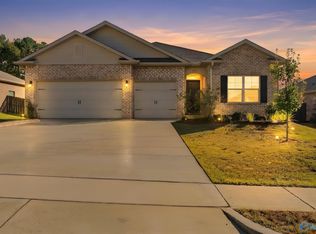 MLS ID #21932658, Robert Lewis. ValleyMLS
- $339,9003 bd2 ba1.8k sqft111 Mississippi St, Madison, AL 35756For Sale
 MLS ID #21459032, Sinan Zakaria, Listed Simply. GALMLS
