Skip main navigation
Closed
  • $465,000

    128 Towns Walk Dr, Athens, GA 30606

    4beds
    2,667sqft
    Single Family Residence, Residential
    Built in 2007
    5,227.2 Square Feet Lot
    $465,000 Zestimate®
    $174/sqft
    $2,853 Estimated rent

    Home value

    $465,000

    $400,000 - $544,000

    $2,853/mo

    Zestimate® history
    Loading
    Loading...

    Owner options

    List your home for rent

    $2,853/mo

    Rent Zestimate®

    Find your next renter with Zillow Rental Manager. Plus, with online applications, you can quickly screen prospective tenants – for free.

    Learn more

    $2,853/mo

    Rent Zestimate®

    Refinance and save

    $2,957/mo

    Est. payment

    Refinancing to a lower rate could help reduce your monthly payments and save thousands over the life of the loan.

    See today's rates

    $2,957/mo

    Est. payment

    Explore your selling options

    Work with a Zillow partner agent

    Leverage their expertise and Zillow's premium Showcase listings to get your home seen by more buyers.

    Get started

    List with your own agent

    Get your home in front of millions of buyers by listing it on Zillow.

    Learn how to do it

    Sell it yourself

    Take full control of how buyers see your home on Zillow by listing For Sale by Owner (FSBO).

    List your home

    What's special

    Modern amenitiesLarge deckBreakfast roomFull daylight basementBonus room
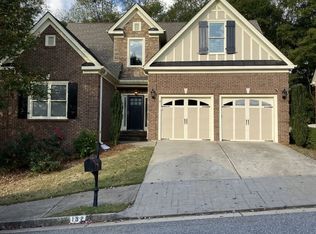
    Welcome to this spacious 4 bedroom, 3 bath home with modern amenities and prime location. This home shows like a model and offers the perfect blend of comfort and functionality. Step inside to find a thoughtfully designed first floor. The first floor Master with an ensuite bath features a double trey ceiling with moldings. The soaring 2-story foyer leading to the great room creates an open and inviting atmosphere for family and guests. Entertain in style with a guest bedroom, and dining room. The kitchen shines with 42" cabinets and flows seamlessly into the breakfast room for casual meals. ALL appliances remain making the move in a snap! Upstairs, you will find two more bedrooms, a very large media/flex room, a full bath and a bonus room, perfect for hobbies, work or play. The 1,500 sq. ft. full daylight basement is stubbed for a full bath and opens to the outdoors, ready for your personal touch. Step outside to enjoy your private, wooded back yard with a large deck. Imagine entertaining your friends here or just relaxing after a long day!. The community amenities include a sparkling swimming pool and a vibrant hospitality committee that organizes events such a complimentary BBQ for the pool's opening, a free ice cream social, and a Halloween costume parade. All of these events foster a true sense of community. Nestled in a fantastic location, this home offers easy access to top rated schools, excellent dining and shopping, and major transportation routes. Schedule your private showing today.

    Zillow last checked:

    Listing updated:

    Listing Provided by:

    NORMA R STEIMER,

    Virtual Properties Realty.Net, LLC.

    Bought with:

    Christine Frady, 321194

    GA Realty, LLC.

    Source: FMLS GA,MLS#: 7556860MLS Logo

    Facts & features

    Interior

    Bedrooms & bathrooms
    • Bedrooms: 4
    • Bathrooms: 3
    • Full bathrooms: 2
    • 1/2 bathrooms: 1
    • Main level bathrooms: 1
    • Main level bedrooms: 2
    Primary bedroom
    • Features: Master on Main, Split Bedroom Plan
    • Level: Master on Main, Split Bedroom Plan
    Bedroom
    • Features: Master on Main, Split Bedroom Plan
    Primary bathroom
    • Features: Double Vanity, Separate Tub/Shower
    Dining room
    • Features: Open Concept
    Kitchen
    • Features: Breakfast Room, Cabinets Stain, Pantry, Solid Surface Counters, View to Family Room
    Heating
    • Heat Pump, Zoned
    Cooling
    • Electric, Heat Pump, Zoned
    Appliances
    • Included: Dishwasher, Disposal, Dryer, Electric Cooktop, Electric Oven, Electric Water Heater, Microwave, Range Hood, Refrigerator, Self Cleaning Oven, Washer
    • Laundry: Laundry Room, Main Level
    Features
    • Crown Molding, Double Vanity, Entrance Foyer, Entrance Foyer 2 Story, High Ceilings 9 ft Main, High Speed Internet, Tray Ceiling(s), Walk-In Closet(s)
    • Flooring: Carpet, Ceramic Tile, Hardwood
    • Windows: Insulated Windows, Shutters, Wood Frames
    • Basement: Bath/Stubbed,Daylight,Exterior Entry,Full,Walk-Out Access
    • Attic: Pull Down Stairs
    • Number of fireplaces: 1
    • Fireplace features: Factory Built, Great Room
    • Common walls with other units/homes: No Common Walls
    Interior area
    • Total structure area: 2,667
    • Total interior livable area: 2,667 sqft
    • Finished area above ground: 2,667
    • Finished area below ground: 0

    Property

    Parking
    • Total spaces: 2
    • Parking features: Attached, Garage, Garage Door Opener, Garage Faces Front, Kitchen Level
    • Attached garage spaces: 2
    Accessibility
    • Accessibility features: None
    Features
    • Levels: Three Or More
    • Patio & porch: Deck, Front Porch
    • Exterior features: Private Yard, Rain Gutters, Other
    • Pool features: None
    • Spa features: None
    • Fencing: Back Yard,Vinyl
    • Has view: Yes
    • View description: Trees/Woods
    • Waterfront features: None
    • Body of water: None
    Lot
    • Size: 5,227 sqft
    • Dimensions: 93x6x81x59
    • Features: Back Yard, Front Yard, Landscaped, Rectangular Lot, Sprinklers In Front, Wooded
    Details
    • Additional structures: None
    • Parcel number: 131A3 A009
    • Other equipment: Dehumidifier
    • Horse amenities: None

    Construction

    Type & style
    • Home type: SingleFamily
    • Architectural style: Traditional
    • Property subtype: Single Family Residence, Residential
    Materials
    • Blown-In Insulation, Brick 3 Sides, HardiPlank Type
    • Foundation: Concrete Perimeter
    • Roof: Asbestos Shingle
    Condition
    • Resale
    • New construction: No
    • Year built: 2007
    Details
    • Warranty included: Yes

    Utilities & green energy

    • Electric: 110 Volts, 220 Volts
    • Sewer: Public Sewer
    • Water: Public
    • Utilities for property: Cable Available, Electricity Available, Phone Available, Sewer Available, Underground Utilities, Water Available
    Green energy
    • Energy efficient items: Appliances
    • Energy generation: None

    Community & neighborhood

    Security
    • Security features: Security Lights, Security System Leased
    Community
    • Community features: Curbs, Homeowners Assoc, Near Schools, Near Shopping, Pool, Sidewalks, Street Lights
    Location
    • Region: Athens
    • Subdivision: Towns Walk

    HOA & financial

    HOA
    • Has HOA: Yes
    • HOA fee: $145 monthly
    • Services included: Maintenance Grounds, Reserve Fund, Swim, Trash
    • Association phone: 770-554-1236

    Other

    Other facts
    • Listing terms: Cash,Conventional,FHA,VA Loan
    • Road surface type: Asphalt

    Price history

    DateEventPrice
    6/16/2025Sold$465,000-0.9%$174/sqft
    Source: FMLS GA #7556860 Report a problem
    4/14/2025Pending sale$469,000$176/sqft
    Source: GAMLS #10496793 Report a problem
    4/9/2025Listed for sale$469,000$176/sqft
    Source: GAMLS #10496793 Report a problem
    4/9/2025Listing removed$469,000$176/sqft
    Source: FMLS GA #7552503 Report a problem
    4/3/2025Listed for sale$469,000+160.6%$176/sqft
    Source: FMLS GA #7552503 Report a problem
    4/1/2011Sold$180,000-13.9%$67/sqft
    Source: Public Record Report a problem
    2/19/2011Price change$209,000-9.1%$78/sqft
    Source: RE/MAX Around Atlanta East #2956319 Report a problem
    2/12/2011Price change$229,900+10%$86/sqft
    Source: RE/MAX Around Atlanta Report a problem
    10/12/2010Price change$209,000-9.1%$78/sqft
    Source: RAAE LLC 2 d/b/a RE/MAX Around Atlanta East #02956319 Report a problem
    9/12/2010Listed for sale$229,900+9.5%$86/sqft
    Source: Systems Engineering, Inc. #744263 Report a problem
    6/1/2010Sold$210,000-16%$79/sqft
    Source: Public Record Report a problem
    9/4/2009Price change$249,900-3.5%$94/sqft
    Source: Systems Engineering, Inc. #744263 Report a problem
    8/29/2009Listed for sale$258,900$97/sqft
    Source: Systems Engineering, Inc. #744263 Report a problem

    Public tax history

    YearProperty taxesTax assessment
    2025$4,864 -0.6%$178,410 +3.4%
    2024$4,894 +3.3%$172,584 +3%
    2023$4,737 +21.5%$167,560 +26.7%
    2022$3,900 +12%$132,253 +16.7%
    2021$3,481 +5.9%$113,301 +6.1%
    2020$3,287 +4%$106,827 +3.6%
    2019$3,162 +8.1%$103,136 +7.3%
    2018$2,925 0%$96,148 +4.9%
    2017$2,925 +5.5%$91,633 +11.6%
    2016$2,771 +13.2%$82,123 +2.1%
    2015$2,449 +2.3%$80,404 +3.9%
    2014$2,394 $77,388
    2013-- --
    2012-- --
    2011-- --
    2010-- --
    2009-- --
    2008-- --
    2007-- --

    Find assessor info on the county website

    Neighborhood: 30606

    Nearby schools

    GreatSchools rating
    Schools provided by the listing agent
    • Elementary: Timothy
    • Middle: Clarke
    • High: Clarke Central

    Source: FMLS GA. This data may not be complete. We recommend contacting the local school district to confirm school assignments for this home.

    Get pre-qualified for a loan
    At Zillow Home Loans, we can pre-qualify you in as little as 5 minutes with no impact to your credit score.

    An equal housing lender. NMLS #10287.

    Sell for more on Zillow
    Get a Zillow Showcase℠ listing at no additional cost and you could sell for .
    $465,000
    2% more
    +$9,300
    With Zillow Showcase(estimated)
    $474,300