Have you been thinking about building a custom home but not sure where to start? Why wait? Start here with a move-in ready home that offers all the benefits of custom design without the wait! This stunning home is packed with luxury finishes and thoughtful details that blend style, functionality, and modern living. Enter through 9-foot doors to an open floor plan with white oak hardwood flooring, many accent walls, and 10-foot ceilings throughout. The chef's kitchen boasts a double oven Samsung suite, gas range, pot filler, custom tile backsplash, and hidden pantry. The master suite features trey ceilings, a multi-head custom tile shower, and soaking tub. Additional highlights include a central vacuum, on-demand tankless water heater, Anderson upgraded windows, and custom bamboo shutters. The 2440 sq foot attached shop with 14-foot garage offers a loft, five 50 AMP Plugs, hot/cold water, exterior RV pad with 50-amp plug, and spot ready to hook up a natural gas generator. A fully landscaped yard.
Sold
Price Unknown
128 Tuscan Dr, Heyburn, ID 83336
3beds
3baths
2,386sqft
Single Family Residence
Built in 2023
0.5 Acres Lot
$771,200 Zestimate®
$--/sqft
$3,174 Estimated rent
Home value
$771,200
$733,000 - $810,000
$3,174/mo
Zestimate® history
Owner options
List your home for rent
$3,174/mo
Rent Zestimate®
Find your next renter with Zillow Rental Manager. Plus, with online applications, you can quickly screen prospective tenants – for free.
$3,174/mo
Rent Zestimate®
Refinance and save
$100/mo
Est. payment
Refinancing to a lower rate could help reduce your monthly payments and save thousands over the life of the loan.
$100/mo
Est. payment
Explore your selling options
Work with a Zillow partner agent
Leverage their expertise and Zillow's premium Showcase listings to get your home seen by more buyers.
Get startedList with your own agent
Get your home in front of millions of buyers by listing it on Zillow.
Learn how to do itSell it yourself
Take full control of how buyers see your home on Zillow by listing For Sale by Owner (FSBO).
List your homeWhat's special
Zillow last checked:
Listing updated:
Listed by:
Desi Williams 208-431-7609,
Real Broker LLC
Bought with:
Deborah Covey
Keller Williams Sun Valley Southern Idaho
Source: IMLS,MLS#: 98924040
Facts & features
Interior
Bedrooms & bathrooms
- Bedrooms: 3
- Bathrooms: 3
- Main level bathrooms: 2
- Main level bedrooms: 3
Primary bedroom
- Level: Main
Bedroom 2
- Level: Main
Bedroom 3
- Level: Main
Kitchen
- Level: Main
Living room
- Level: Main
Office
- Level: Main
Heating
- Forced Air
Cooling
- Central Air
Appliances
- Included: Tankless Water Heater, Dishwasher, Disposal, Oven/Range Built-In, Refrigerator, Gas Range
Features
- Bath-Master, Bed-Master Main Level, Den/Office, Double Vanity, Central Vacuum Plumbed, Walk-In Closet(s), Loft, Pantry, Kitchen Island, Granite Counters, Number of Baths Main Level: 2
- Flooring: Concrete, Hardwood, Tile, Carpet
- Doors: Drivethrough Door(s)
- Has basement: No
- Number of fireplaces: 1
- Fireplace features: Gas, One
Interior area
- Total structure area: 2,386
- Total interior livable area: 2,386 sqft
- Finished area above ground: 2,386
Property
Parking
- Total spaces: 3
- Parking features: Garage Door Access, RV/Boat, Attached, Garage (Drive Through Doors), Electric Vehicle Charging Station(s), RV Access/Parking, Driveway
- Attached garage spaces: 3
- Has uncovered spaces: Yes
Features
- Levels: One
- Patio & porch: Covered Patio/Deck
- Fencing: Vinyl
Lot
- Size: 0.5 Acres
- Features: 1/2 - .99 AC, Sidewalks, Auto Sprinkler System, Full Sprinkler System
Details
- Parcel number: RPH23230020120A
Construction
Type & style
- Home type: SingleFamily
- Property subtype: Single Family Residence
Materials
- Insulation, Wood Siding
- Roof: Composition
Condition
- Year built: 2023
Utilities & green energy
- Water: Public
- Utilities for property: Sewer Connected
Community & HOA
Community
- Subdivision: Biscotti
HOA
- Has HOA: Yes
- HOA fee: $100 annually
Location
- Region: Heyburn
Financial & listing details
- Tax assessed value: $594,090
- Annual tax amount: $163
- Date on market: 9/16/2024
- Listing terms: Cash,Conventional,VA Loan
- Ownership: Fee Simple
- Road surface type: Paved
Price history
Price history is unavailable.
Public tax history
| Year | Property taxes | Tax assessment |
|---|---|---|
| 2025 | $4,010 -3.1% | $594,090 |
| 2024 | $4,138 +528.9% | $594,090 +725.1% |
| 2023 | $658 +302.5% | $72,000 +357.1% |
| 2022 | $163 | $15,750 |
Find assessor info on the county website
Neighborhood: 83336
Nearby homes
- $--0.3 acres701 & 776 Biscotti Loop, Heyburn, ID 83336Sold
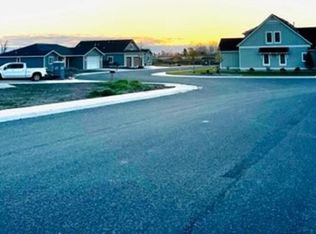
- $--0.33 acres754 Biscotti Loop, Heyburn, ID 83336Sold
- $72,000-- bd-- ba-- sqft131 Tuscan Dr, Heyburn, ID 83336Off Market
- $72,000-- bd-- ba-- sqft132 Tuscan Dr, Heyburn, ID 83336Off Market
- $483,7004 bd2 ba2k sqft845 Biscotti Loop, Heyburn, ID 83336Off Market
- $72,000-- bd-- ba-- sqft736 Biscotti Loop, Heyburn, ID 83336Off Market
- $--0.3 acres129 Tuscan Dr, Heyburn, ID 83336Sold
- $--3 bd2 ba1.7k sqft771 Biscotti Loop, Heyburn, ID 83336Sold
Nearby schools
GreatSchools rating
- 2/10Heyburn Elementary SchoolGrades: PK-5Distance: 0.6 mi
- 2/10West Minico Middle SchoolGrades: 6-8Distance: 4.4 mi
- 6/10Minico Senior High SchoolGrades: 9-12Distance: 5 mi
Schools provided by the listing agent
- Elementary: Heyburn
- Middle: West Minico
- High: Minico
- District: Minidoka County School District #331
Source: IMLS. This data may not be complete. We recommend contacting the local school district to confirm school assignments for this home.
Sell for more on Zillow
Get a Zillow Showcase℠ listing at no additional cost and you could sell for .
$771,200
2% more
+$15,424
With Zillow Showcase(estimated)
$786,624
Sell for more on Zillow
Get a Zillow Showcase℠ listing at no additional cost and you could sell for .
$771,200
2% more
+$15,424
With Zillow Showcase(estimated)
$786,624
- Idaho
- Minidoka County
- Heyburn
- 83336
- 128 Tuscan Dr
