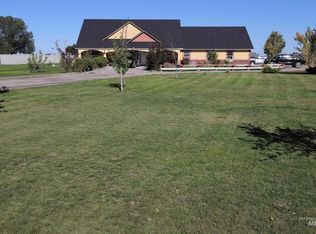
Welcome to 776 Biscotti Loop in the desirable Biscotti subdivision of Heyburn, Idaho! This beautifully designed new construction home by Heglar Creek Homes offers 1,933 square feet of thoughtfully planned single-level living with 4 bedrooms, 2 bathrooms, and a spacious 3-car garage totaling 871 square feet. The inviting open-concept floor plan features 10-foot ceilings in the main living area and kitchen, creating a bright, spacious atmosphere perfect for everyday living and entertaining. The kitchen offers a generous layout with a walk-in pantry and convenient access to the main living space. The private primary suite features a spacious bedroom, walk-in closet, and beautifully designed bathroom with a curbless walk-in shower. Three additional bedrooms provide flexibility for family, guests, or a home office. Enjoy outdoor living with 304 square feet of covered patio space, ideal for relaxing or entertaining. Situated on a generous 14,376-square-foot lot (approximately one-third acre), this property offers plenty of room to make the outdoor space your own. With attractive architectural details, a functional floor plan, and quality craftsmanship by Heglar Creek Homes, this beautiful new construction home is ready to welcome you home!
Active
$520,000
776 Biscotti Loop, Heyburn, ID 83336
4beds
2baths
1,933sqft
Single Family Residence
Built in 2027
0.33 Acres Lot
$510,700 Zestimate®
$269/sqft
$8/mo HOA
What's special
Inviting open-concept floor planBeautifully designed bathroomThree additional bedroomsBright spacious atmosphereWalk-in pantryWalk-in closetPrivate primary suite
- 25 days
- 483
- 33
Likely to sell faster than
Zillow last checked:
Listing updated:
Listed by:
Todd Jensen Cell:208-221-3940,
Silvercreek Realty Group
Source: IMLS,MLS#: 99004806
Facts & features
Interior
Bedrooms & bathrooms
- Bedrooms: 4
- Bathrooms: 2
- Main level bathrooms: 2
- Main level bedrooms: 4
Primary bedroom
- Level: Main
Bedroom 2
- Level: Main
Bedroom 3
- Level: Main
Bedroom 4
- Level: Main
Heating
- Forced Air, Natural Gas
Cooling
- Central Air
Appliances
- Included: Gas Water Heater, Dishwasher, Disposal, Microwave, Oven/Range Freestanding
Features
- Walk-In Closet(s), Walk In Shower, Pantry, Kitchen Island, Granite Counters, Quartz Counters, Wood/Butcher Block Counters, Number of Baths Main Level: 2
- Flooring: Tile, Carpet
- Has basement: No
- Has fireplace: No
Interior area
- Total structure area: 1,933
- Total interior livable area: 1,933 sqft
- Finished area above ground: 1,933
Property
Parking
- Total spaces: 3
- Parking features: Attached
- Attached garage spaces: 3
Features
- Levels: One
- Stories: 1
- Patio & porch: Covered Patio/Deck
- Fencing: Partial,Vinyl
Lot
- Size: 0.33 Acres
- Features: 10000 SF - .49 AC, Sidewalks, Pressurized Irrigation Sprinkler System
Details
- Parcel number: RPH23230020070
Construction
Type & style
- Home type: SingleFamily
- Property subtype: Single Family Residence
Materials
- Brick, Frame, Masonry, HardiPlank Type
- Foundation: Crawl Space
- Roof: Architectural Style
Condition
- New Construction
- New construction: Yes
- Year built: 2027
Utilities & green energy
- Water: Public
- Utilities for property: Sewer Connected
Community & HOA
Community
- Subdivision: Biscotti
HOA
- Has HOA: Yes
- HOA fee: $100 annually
Location
- Region: Heyburn
Financial & listing details
- Price per square foot: $269/sqft
- Tax assessed value: $72,000
- Annual tax amount: $599
- Date on market: 10/27/2026
- Listing terms: Cash,Conventional,FHA,VA Loan,HomePath
- Ownership: Fee Simple
Estimated market value
$510,700
$485,000 - $536,000
$3,011/mo
Price history
Price history is unavailable.
Public tax history
| Year | Property taxes | Tax assessment |
|---|---|---|
| 2025 | $599 -3.2% | $72,000 |
| 2024 | $619 -5.9% | $72,000 |
| 2023 | $658 +302.5% | $72,000 +357.1% |
| 2022 | $163 | $15,750 |
Find assessor info on the county website
Monthly payment
Est. payment
Payment breakdown
Explore the cost of this home by adjusting the details. Changes won't be saved.Climate risks
Neighborhood: 83336
Nearby schools
Schools provided by the listing agent
- Elementary: Heyburn
- Middle: West Minico
- High: Minico
- District: Minidoka County School District #331
Source: IMLS. This data may not be complete. We recommend contacting the local school district to confirm school assignments for this home.
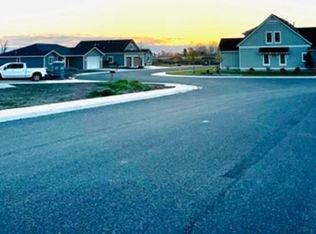


Similar homes
- $465,0004 bd2 ba1.7k sqft754 Biscotti Loop, Heyburn, ID 83336Active
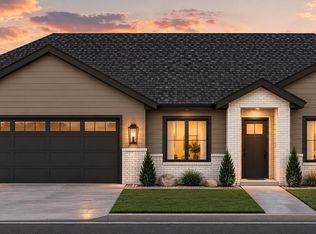 MLS ID #99004445, Dawson Baker, Real Broker LLC. IMLS
- $--3 bd2 ba1.3k sqft574 W 300 S, Heyburn, ID 83336Auction
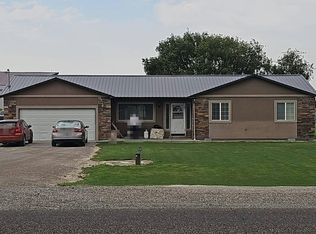 Auction.com 2
- $599,9994 bd3 ba2.5k sqft810 Snake River Dr, Heyburn, ID 83336Active
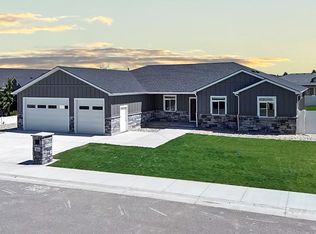 MLS ID #98985933, Garrett Condie, CENTURY 21 Riverside Realty. IMLS
- $599,5004 bd2 ba2.1k sqft842 W 400 S, Heyburn, ID 83336Active
 MLS ID #98996916, Sid Lezamiz, Lezamiz Real Estate Co.. IMLS
