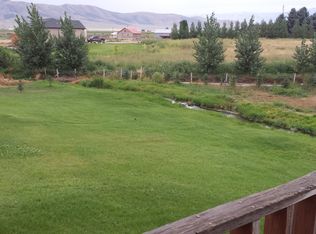
Does this home check every box for your country living wishlist? This custom home sits on 1.3 acres in Declo with amazing view of the mountains. Feel like doing some recreational fun? You can be at the KOA boat dock or riding around the trails by the Declo D in under 5 minutes, without needing to hook up the ATV trailer. Inside, it has a split bedroom floor plan and a lot recent updates including new paint, new bathroom fixtures and sinks. Some amazing features this home has are a big bonus room downstairs with an included projector. The generously sized 2 car garage is heated and cooled and would be perfect for that home gym you've been wanting. There are also 2 sheds that are included for extra storage. The long driveway makes this home feel secluded among the tall mature trees surrounding the property. This is a must see home, so call or text for a showing now. Open House: Friday, October 9th | 7:00 AM - 10:00 AM
New
$550,000
23 N 950 E, Declo, ID 83323
5beds
3baths
2,272sqft
Single Family Residence
Built in 2011
1.3 Acres Lot
$544,000 Zestimate®
$242/sqft
$-- HOA
What's special
Split bedroom floor planLong driveway
- 12 hours
- 113
- 4
Zillow last checked:
Listing updated:
Listed by:
Eric Sanders Main:208-436-9429,
Rocky Mountain Real Estate Bro
Source: IMLS,MLS#: 99002872
Facts & features
Interior
Bedrooms & bathrooms
- Bedrooms: 5
- Bathrooms: 3
- Main level bathrooms: 2
- Main level bedrooms: 3
Primary bedroom
- Level: Main
- Area: 168
- Dimensions: 12 x 14
Bedroom 2
- Level: Main
- Area: 110
- Dimensions: 10 x 11
Bedroom 3
- Level: Main
- Area: 100
- Dimensions: 10 x 10
Bedroom 4
- Level: Lower
- Area: 150
- Dimensions: 15 x 10
Bedroom 5
- Level: Lower
- Area: 143
- Dimensions: 13 x 11
Dining room
- Level: Main
- Area: 144
- Dimensions: 12 x 12
Kitchen
- Level: Main
- Area: 180
- Dimensions: 12 x 15
Living room
- Level: Main
- Area: 210
- Dimensions: 15 x 14
Heating
- Electric, Forced Air, Ductless/Mini Split
Cooling
- Central Air, Ductless/Mini Split
Appliances
- Included: Electric Water Heater, Tank Water Heater, Dishwasher, Disposal, Microwave, Oven/Range Freestanding, Refrigerator, Water Softener Owned
Features
- Bath-Master, Bed-Master Main Level, Split Bedroom, Great Room, Rec/Bonus, Double Vanity, Walk-In Closet(s), Walk In Shower, Breakfast Bar, Pantry, Laminate Counters, Number of Baths Main Level: 2, Number of Baths Below Grade: 1, Bonus Room Size: 29x14, Bonus Room Level: Down
- Flooring: Carpet, Vinyl
- Has basement: No
- Number of fireplaces: 1
- Fireplace features: One, Propane
Interior area
- Total structure area: 2,272
- Total interior livable area: 2,272 sqft
- Finished area above ground: 1,393
- Finished area below ground: 879
Property
Parking
- Total spaces: 2
- Parking features: Attached
- Attached garage spaces: 2
Features
- Levels: Single with Below Grade
- Exterior features: Dog Run
- Waterfront features: Irrigation Canal/Ditch
Lot
- Size: 1.3 Acres
- Features: 1 - 4.99 AC, Garden, Auto Sprinkler System, Irrigation Sprinkler System
Details
- Additional structures: Shed(s)
- Parcel number: RP10S24E246150
Construction
Type & style
- Home type: SingleFamily
- Property subtype: Single Family Residence
Materials
- Frame, Stone, Stucco, Vinyl Siding
- Foundation: Crawl Space
- Roof: Composition
Condition
- Year built: 2011
Utilities & green energy
- Sewer: Septic Tank
- Water: Well
- Utilities for property: Cable Connected
Community & HOA
Location
- Region: Declo
Financial & listing details
- Price per square foot: $242/sqft
- Tax assessed value: $360,903
- Annual tax amount: $1,020
- Date on market: 10/5/2026
- Listing terms: Cash,Conventional,FHA,USDA Loan,VA Loan
- Ownership: Fee Simple
Estimated market value
$544,000
$517,000 - $571,000
Not available
Price history
Price history is unavailable.
Public tax history
| Year | Property taxes | Tax assessment |
|---|---|---|
| 2025 | $1,020 -14.1% | $360,903 +1.1% |
| 2024 | $1,188 -6.8% | $357,047 -1% |
| 2023 | $1,275 +42.4% | $360,597 +12.1% |
| 2022 | $896 +10.1% | $321,667 +52.8% |
| 2021 | $813 +1.5% | $210,580 +17.3% |
| 2020 | $801 +3.4% | $179,586 +7.2% |
| 2018 | $774 | $167,482 +7.3% |
| 2017 | $774 +7.8% | $156,072 +3.7% |
| 2016 | $718 +2.3% | $150,437 +0.9% |
| 2015 | $702 | $149,117 |
| 2014 | $702 +1.9% | $149,117 |
| 2013 | $689 | $149,117 |
| 2012 | -- | $149,117 +1009.9% |
| 2011 | -- | $13,435 |
Find assessor info on the county website
Monthly payment
Est. payment
Payment breakdown
Explore the cost of this home by adjusting the details. Changes won't be saved.Climate risks
Neighborhood: 83323
Nearby schools
Schools provided by the listing agent
- Elementary: Declo
- Middle: Declo
- High: Declo
- District: Cassia Joint District #151
Source: IMLS. This data may not be complete. We recommend contacting the local school district to confirm school assignments for this home.
Similar homes
- $575,0005 bd3 ba2.4k sqft1084 E 300 N, Declo, ID 83323Active
 MLS ID #98982384, Donna Taylor, Nix Real Estate, LLC. IMLS
 - $535,0003 bd3 ba2.4k sqft503 Heron Way, Rupert, ID 83350Active
 MLS ID #98982036, Sheri Jones, Turn Key Realty. IMLS
 - $585,0005 bd3 ba2.9k sqft401 Elm St, Rupert, ID 83350Active
 MLS ID #98978411, Alisha Samples, Nix Real Estate, LLC. IMLS
 - $540,0004 bd2 ba2.3k sqft1301 A St, Rupert, ID 83350Active
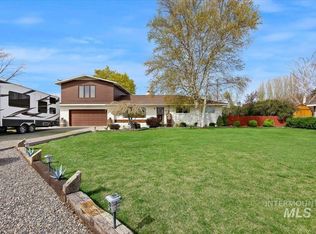 MLS ID #98981309, Moises Garcia, Westerra Real Estate Group. IMLS
