
This immaculate 3-bed, 3-bath home on a generous ½-acre lot, offers a blend of comfort, efficiency, and outdoor living. This property features three garage bays, an expansive bonus room with room for an office, and efficient propane heat paired with a cozy propane fireplace. The kitchen is equipped with a gas cook stove, stainless steel appliances, pantry, island and wine/beverage fridge ideal for anyone who loves to cook. The master ensuite has dual vanities and a large tiled walk-in shower Two covered decks extend your living space outdoors, including one just off the primary suite with a hot-tub hookup ready for relaxation. The lot provides room to breathe, garden, entertain, or simply enjoy the peaceful surroundings. Located in a desirable community with direct access to the Snake River via a private community boat dock, this home is perfect for anyone who enjoys boating, fishing, or waterfront sunsets.
Active
$535,000
503 Heron Way, Rupert, ID 83350
3beds
3baths
2,473sqft
Single Family Residence
Built in 2013
0.5 Acres Lot
$528,800 Zestimate®
$216/sqft
$43/mo HOA
What's special
Cozy propane fireplaceThree garage baysStainless steel appliancesLarge tiled walk-in shower
- 179 days
- 250
- 14
Zillow last checked:
Listing updated:
Listed by:
Sheri Jones Main:208-678-2055,
Turn Key Realty
Source: IMLS,MLS#: 98982036
Facts & features
Interior
Bedrooms & bathrooms
- Bedrooms: 3
- Bathrooms: 3
- Main level bathrooms: 2
- Main level bedrooms: 3
Primary bedroom
- Level: Main
Bedroom 2
- Level: Main
Bedroom 3
- Level: Main
Kitchen
- Level: Main
Heating
- Electric, Forced Air, Propane, Wall Furnace
Cooling
- Central Air
Appliances
- Included: Electric Water Heater, Dishwasher, Oven/Range Built-In, Refrigerator
Features
- Split Bedroom, Double Vanity, Walk-In Closet(s), Walk In Shower, Breakfast Bar, Pantry, Kitchen Island, Number of Baths Main Level: 2, Number of Baths Upper Level: 1, Bonus Room Level: Upper
- Flooring: Hardwood, Tile, Carpet
- Has basement: No
- Has fireplace: Yes
- Fireplace features: Propane
Interior area
- Total structure area: 2,473
- Total interior livable area: 2,473 sqft
- Finished area above ground: 2,473
- Finished area below ground: 0
Video & virtual tour
Property
Parking
- Total spaces: 3
- Parking features: Attached
- Attached garage spaces: 3
Features
- Levels: Single w/ Upstairs Bonus Room
- Patio & porch: Covered Patio/Deck
- Waterfront features: Irrigation Canal/Ditch, River
Lot
- Size: 0.5 Acres
- Features: 1/2 - .99 AC, Garden, Irrigation Available, Auto Sprinkler System
Details
- Parcel number: RP087000000460
Construction
Type & style
- Home type: SingleFamily
- Property subtype: Single Family Residence
Materials
- Stucco
- Roof: Composition
Condition
- Year built: 2013
Utilities & green energy
- Sewer: Septic Tank
- Water: Community Service
Community & HOA
Community
- Subdivision: Rio Villa
HOA
- Has HOA: Yes
- HOA fee: $130 quarterly
Location
- Region: Rupert
Financial & listing details
- Price per square foot: $216/sqft
- Tax assessed value: $507,570
- Annual tax amount: $1,647
- Date on market: 4/14/2026
- Listing terms: Cash,Conventional,FHA,VA Loan
- Ownership: Fee Simple
Estimated market value
$528,800
$502,000 - $555,000
$3,114/mo
Price history
Price history is unavailable.
Public tax history
| Year | Property taxes | Tax assessment |
|---|---|---|
| 2025 | $1,849 -7.5% | $507,570 |
| 2024 | $1,999 -3.9% | $507,570 +1.8% |
| 2023 | $2,081 -6% | $498,390 +6.9% |
| 2022 | $2,213 +14.3% | $466,340 +27.3% |
| 2021 | $1,936 -0.6% | $366,200 +9.9% |
| 2020 | $1,947 -2.8% | $333,180 +3.2% |
| 2019 | $2,004 | $322,850 +4.5% |
| 2018 | $2,004 +105.4% | $309,040 -3.5% |
| 2017 | $976 | $320,190 +237.9% |
| 2016 | $976 | $94,745 |
| 2015 | -- | -- |
| 2014 | $725 | -- |
| 2012 | -- | -- |
Find assessor info on the county website
Monthly payment
Est. payment
Payment breakdown
Explore the cost of this home by adjusting the details. Changes won't be saved.Climate risks
Neighborhood: 83350
Nearby schools
Schools provided by the listing agent
- Elementary: Heyburn
- Middle: West Minico
- High: Minico
- District: Minidoka County School District #331
Source: IMLS. This data may not be complete. We recommend contacting the local school district to confirm school assignments for this home.
Similar homes
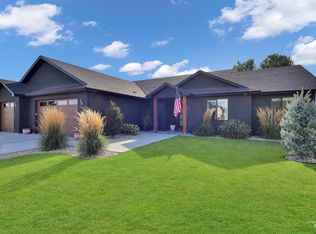
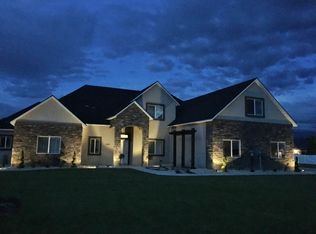
- $550,0005 bd3 ba2.2k sqft23 N 950 E, Declo, ID 83323Active
 MLS ID #99002872, Eric Sanders, Rocky Mountain Real Estate Bro. IMLS
 - $540,0004 bd2 ba2.3k sqft1301 A St, Rupert, ID 83350Active
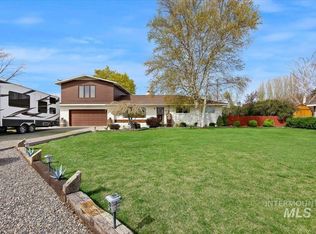 MLS ID #98981309, Moises Garcia, Westerra Real Estate Group. IMLS
 - $485,0004 bd2 ba1.9k sqft240 E 300 N, Rupert, ID 83350Active
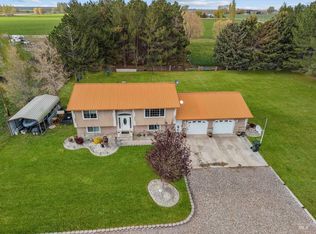 MLS ID #98984863, Dawson Baker, Real Broker LLC. IMLS
 - $585,0005 bd3 ba2.9k sqft401 Elm St, Rupert, ID 83350Active
 MLS ID #98978411, Alisha Samples, Nix Real Estate, LLC. IMLS
