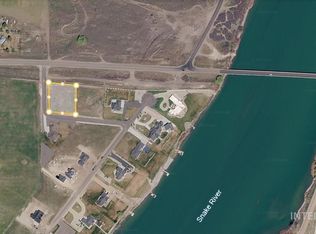
Waterfront gated community offering access to the Snake River and private boat launch. Located in Rupert, this single story 3-bedroom, 2.5 bath, ranch style home on an acre provides a dedicated office, versatile flex room with pool table (included) and plenty of space for comfortable living, work, and entertaining. The inviting interior features wide-plank flooring, plush carpet, large picture windows, and a cozy fireplace. The well-appointed kitchen includes stainless steel appliances and a convenient walk-through pantry. Spacious primary suite with walk-in closet, walk-in shower, and relaxing soaking tub. Enjoy outdoor living on the large, covered patio. RV parking, a private well and septic system, and a Kinetico water system add convenience and value. Offering modern construction, flexible living spaces, and easy access to outdoor recreation, this property combines comfort, functionality, and Idaho living at its best.
Active
$729,900
377 Skyline Dr, Rupert, ID 83350
3beds
3baths
2,560sqft
Single Family Residence
Built in 2021
1 Acres Lot
$715,400 Zestimate®
$285/sqft
$42/mo HOA
What's special
Cozy fireplaceRv parkingFlexible living spacesInviting interiorWalk-in showerPrivate boat launchDedicated office
- 52 days
- 256
- 9
Zillow last checked:
Listing updated:
Listed by:
Rachelle Garnsey Main:208-308-1892,
Willow Realty Group,
Mark Nelson 208-308-1892,
Willow Realty Group
Source: IMLS,MLS#: 98999714
Facts & features
Interior
Bedrooms & bathrooms
- Bedrooms: 3
- Bathrooms: 3
- Main level bathrooms: 2
- Main level bedrooms: 3
Primary bedroom
- Level: Main
Bedroom 2
- Level: Main
Bedroom 3
- Level: Main
Kitchen
- Level: Main
Office
- Level: Main
Heating
- Forced Air
Cooling
- Central Air
Appliances
- Included: Electric Water Heater, Dishwasher, Disposal, Microwave, Oven/Range Freestanding, Water Softener Owned, Gas Range
Features
- Bath-Master, Bed-Master Main Level, Guest Room, Split Bedroom, Den/Office, Great Room, Double Vanity, Walk-In Closet(s), Walk In Shower, Breakfast Bar, Pantry, Kitchen Island, Granite Counters, Number of Baths Main Level: 2
- Flooring: Carpet
- Has basement: No
- Number of fireplaces: 1
- Fireplace features: One, Insert
Interior area
- Total structure area: 2,560
- Total interior livable area: 2,560 sqft
- Finished area above ground: 2,560
- Finished area below ground: 0
Video & virtual tour
Property
Parking
- Total spaces: 3
- Parking features: Attached, RV Access/Parking, Driveway
- Attached garage spaces: 3
- Has uncovered spaces: Yes
Features
- Levels: One
- Patio & porch: Covered Patio/Deck
- Has spa: Yes
- Spa features: Bath
- Waterfront features: River
Lot
- Size: 1 Acres
- Features: 1 - 4.99 AC, Auto Sprinkler System, Full Sprinkler System
Details
- Parcel number: RP082510020270A
Construction
Type & style
- Home type: SingleFamily
- Property subtype: Single Family Residence
Materials
- Frame, Stone, HardiPlank Type, Wood Siding
- Foundation: Crawl Space
- Roof: Composition
Condition
- Year built: 2021
Details
- Builder name: Bailey Homes
Utilities & green energy
- Sewer: Septic Tank
- Water: Well
- Utilities for property: Cable Connected
Community & HOA
Community
- Subdivision: Skyline Est
HOA
- Has HOA: Yes
- HOA fee: $500 annually
Location
- Region: Rupert
Financial & listing details
- Price per square foot: $285/sqft
- Tax assessed value: $564,490
- Annual tax amount: $2,153
- Date on market: 9/4/2026
- Listing terms: Cash,Conventional,FHA,VA Loan
- Ownership: Fee Simple,Fractional Ownership: No
- Road surface type: Paved
Estimated market value
$715,400
$680,000 - $751,000
$3,657/mo
Price history
Price history is unavailable.
Public tax history
| Year | Property taxes | Tax assessment |
|---|---|---|
| 2025 | $2,153 -7.4% | $564,490 |
| 2024 | $2,325 +1.4% | $564,490 +6.4% |
| 2023 | $2,293 +301.8% | $530,770 +484.8% |
| 2022 | $571 +344.6% | $90,760 +38% |
| 2021 | $128 -4.2% | $65,760 -0.1% |
| 2020 | $134 +36.1% | $65,858 +46.7% |
| 2019 | $98 | $44,880 +432.1% |
| 2018 | $98 | $8,435 |
Find assessor info on the county website
Monthly payment
Est. payment
Payment breakdown
Explore the cost of this home by adjusting the details. Changes won't be saved.Climate risks
Neighborhood: 83350
Nearby schools
Schools provided by the listing agent
- Elementary: Aceqia
- Middle: East Minico
- High: Minico
- District: Minidoka County School District #331
Source: IMLS. This data may not be complete. We recommend contacting the local school district to confirm school assignments for this home.

Similar homes
- $689,9003 bd3 ba2.4k sqft427 E 300 N, Rupert, ID 83350Active
 MLS ID #98996716, Janeil Norman, Westerra Real Estate Group. IMLS
 - $585,0005 bd3 ba2.9k sqft401 Elm St, Rupert, ID 83350Active
 MLS ID #98978411, Alisha Samples, Nix Real Estate, LLC. IMLS
 - $540,0004 bd2 ba2.3k sqft1301 A St, Rupert, ID 83350Active
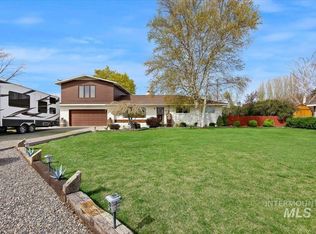 MLS ID #98981309, Moises Garcia, Westerra Real Estate Group. IMLS
 - $385,0004 bd2 ba2.8k sqft136 S 100 W, Rupert, ID 83350Active
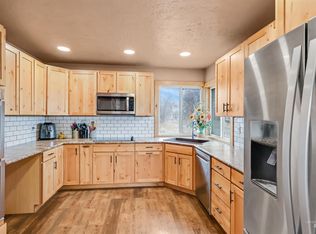 MLS ID #99000837, Hailey Paul, Real Broker LLC. IMLS
