Step inside this stunning Mini-Cassia Parade of Homes home, where thoughtful design and beautiful finishes come together to create a space that feels both elevated and inviting. Featuring 4 bedrooms and 2.5 bathrooms, this home offers a functional layout with plenty of room for everyday living and entertaining. Beautiful arched openings add architectural character throughout the home, while gorgeous LVP flooring creates a seamless flow through the main living areas. The kitchen is designed to impress with quartz countertops, stylish finishes, generous workspace, and a welcoming layout perfect for gathering with family and friends. Thoughtful details continue throughout, including a standout lighted sink in the hall bathroom that adds a unique, modern touch. From the carefully selected finishes to the distinctive architectural details, this home showcases the craftsmanship and attention to detail you expect from a Parade of Homes property.
Active
$520,000
2017 Sparrow St, Rupert, ID 83350
4beds
3baths
2,148sqft
Single Family Residence
Built in 2026
9,583 Square Feet Lot
$-- Zestimate®
$242/sqft
$-- HOA
What's special
Functional layoutStylish finishesCarefully selected finishesDistinctive architectural detailsBeautiful arched openingsQuartz countertopsGorgeous lvp flooring
- 4 days
- 215
- 12
Zillow last checked:
Listing updated:
Listed by:
Deborah Covey debcoveyrealtor@gmail.com,
Keller Williams Sun Valley Southern Idaho
Source: IMLS,MLS#: 99000315
Facts & features
Interior
Bedrooms & bathrooms
- Bedrooms: 4
- Bathrooms: 3
- Main level bathrooms: 2
- Main level bedrooms: 4
Primary bedroom
- Level: Main
Bedroom 2
- Level: Main
Bedroom 3
- Level: Main
Bedroom 4
- Level: Main
Heating
- Electric, Forced Air
Cooling
- Central Air
Appliances
- Included: Gas Water Heater, Dishwasher, Disposal, Oven/Range Freestanding, Refrigerator, Gas Range
Features
- Bath-Master, Bed-Master Main Level, Double Vanity, Walk-In Closet(s), Walk In Shower, Pantry, Kitchen Island, Quartz Counters, Number of Baths Main Level: 2
- Flooring: Tile, Carpet, Engineered Vinyl Plank
- Has basement: No
- Has fireplace: Yes
- Fireplace features: Propane
Interior area
- Total structure area: 2,148
- Total interior livable area: 2,148 sqft
- Finished area above ground: 2,148
- Finished area below ground: 0
Property
Parking
- Total spaces: 3
- Parking features: Attached, Driveway
- Attached garage spaces: 3
- Has uncovered spaces: Yes
Features
- Levels: One
- Patio & porch: Covered Patio/Deck
- Fencing: Full
Lot
- Size: 9,583 Square Feet
- Features: Standard Lot 6000-9999 SF, Auto Sprinkler System, Full Sprinkler System
Details
- Parcel number: RPR2420004001C
- Zoning: Residential
Construction
Type & style
- Home type: SingleFamily
- Property subtype: Single Family Residence
Materials
- Stucco
- Foundation: Crawl Space
- Roof: Architectural Style
Condition
- Year built: 2026
Details
- Builder name: Noel and Sons
Utilities & green energy
- Water: Public
- Utilities for property: Sewer Connected
Community & HOA
Community
- Subdivision: Hawk's Landing
Location
- Region: Rupert
Financial & listing details
- Price per square foot: $242/sqft
- Annual tax amount: $330
- Date on market: 9/10/2026
- Listing terms: Cash,Conventional,1031 Exchange,FHA,VA Loan
- Ownership: Fee Simple,Fractional Ownership: No
- Road surface type: Paved
Estimated market value
Not available
Estimated sales range
Not available
Not available
Price history
Price history is unavailable.
Public tax history
Tax history is unavailable.
Monthly payment
Est. payment
Payment breakdown
Explore the cost of this home by adjusting the details. Changes won't be saved.Climate risks
Neighborhood: 83350
Nearby schools
Schools provided by the listing agent
- Elementary: Rupert
- Middle: East Minico
- High: Minico
- District: Minidoka County School District #331
Source: IMLS. This data may not be complete. We recommend contacting the local school district to confirm school assignments for this home.
Similar homes
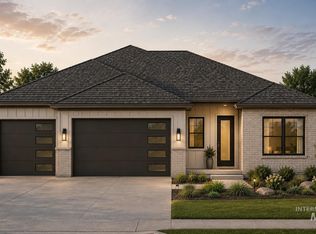
- $500,0004 bd3 ba2.1k sqft2023 Sparrow St, Rupert, ID 83350Active
 MLS ID #99000318, Deborah Covey, Keller Williams Sun Valley Southern Idaho. IMLS
 - $470,0004 bd2 ba1.8k sqft2103 Sparrow St, Rupert, ID 83350Active
 MLS ID #99000321, Deborah Covey, Keller Williams Sun Valley Southern Idaho. IMLS
 - $475,0003 bd2 ba1.8k sqft1102 Copper Dr, Rupert, ID 83350Active
 MLS ID #99000344, Dawson Baker, Real Broker LLC. IMLS
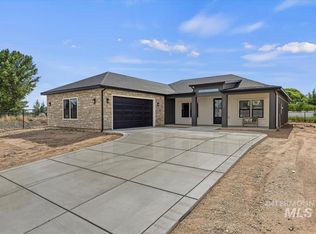
 - $525,0004 bd3 ba2.2k sqft2005 Sparrow St, Rupert, ID 83350Active
 MLS ID #98990945, Deborah Covey, Keller Williams Sun Valley Southern Idaho. IMLS
