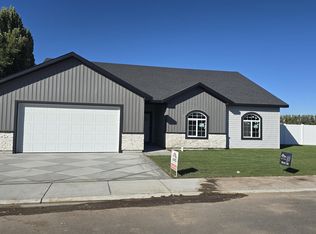
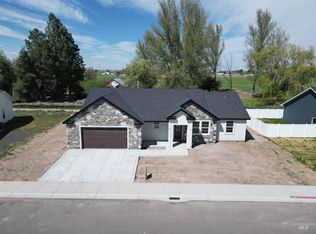
Brand New 4-bedroom, 2-bath home in Rupert! This stunning newly built 1,552 sq. ft. home offers the perfect blend of comfort, quality, and modern design. Step inside to an open-concept floor plan filled with natural light, featuring luxury vinyl plank flooring and a spacious living area complete with a sleek electric fireplace. The beautiful kitchen includes a center island, range, dishwasher, pot filler, quartz countertops, and stylish dark cabinetry. The primary suite offers a walk-in closet and a private bath with dual vanities and a walk-in shower. Enjoy outdoor living with a fully landscaped yard, complete with automatic sprinklers and fresh sod. Located in a quiet, desirable neighborhood close to schools and amenities. This move-in ready home has all the features you’ve been looking for—call your Realtor today before it’s gone!
Pending
$369,000
1216 Bronze Dr, Rupert, ID 83350
4beds
2baths
1,552sqft
Single Family Residence
Built in 2025
9,888 Square Feet Lot
$368,600 Zestimate®
$238/sqft
$-- HOA
What's special
Sleek electric fireplaceStylish dark cabinetryWalk-in showerAutomatic sprinklersCenter islandQuartz countertopsPot filler
- 145 days
- 124
- 7
Zillow last checked:
Listing updated:
Listed by:
Juan Silvaz Main:208-678-2055,
Turn Key Realty
Source: IMLS,MLS#: 98985134
Facts & features
Interior
Bedrooms & bathrooms
- Bedrooms: 4
- Bathrooms: 2
- Main level bathrooms: 2
- Main level bedrooms: 4
Primary bedroom
- Level: Main
Bedroom 2
- Level: Main
Bedroom 3
- Level: Main
Bedroom 4
- Level: Main
Heating
- Forced Air, Natural Gas
Cooling
- Central Air
Appliances
- Included: Gas Water Heater, Dishwasher, Disposal, Microwave, Oven/Range Freestanding
Features
- Bed-Master Main Level, Walk-In Closet(s), Pantry, Kitchen Island, Quartz Counters, Number of Baths Main Level: 2
- Has basement: No
- Number of fireplaces: 1
- Fireplace features: One
Interior area
- Total structure area: 1,552
- Total interior livable area: 1,552 sqft
- Finished area above ground: 1,552
Video & virtual tour
Property
Parking
- Total spaces: 2
- Parking features: Attached
- Attached garage spaces: 2
Features
- Levels: One
- Patio & porch: Covered Patio/Deck
- Fencing: Vinyl
Lot
- Size: 9,888 Square Feet
- Dimensions: 98.94 x 100.04
- Features: Standard Lot 6000-9999 SF, Auto Sprinkler System, Full Sprinkler System
Details
- Parcel number: RPR18050010050A
Construction
Type & style
- Home type: SingleFamily
- Property subtype: Single Family Residence
Materials
- Frame, Stone, Stucco, Vinyl Siding
- Foundation: Crawl Space
- Roof: Architectural Style
Condition
- New Construction
- New construction: Yes
- Year built: 2025
Utilities & green energy
- Water: Public
- Utilities for property: Sewer Connected
Community & HOA
Location
- Region: Rupert
Financial & listing details
- Price per square foot: $238/sqft
- Annual tax amount: $2,024
- Date on market: 5/7/2026
- Listing terms: Cash,Conventional,FHA,USDA Loan,VA Loan
- Ownership: Fee Simple
Estimated market value
$368,600
$350,000 - $387,000
$2,139/mo
Price history
Price history is unavailable.
Public tax history
Tax history is unavailable.
Monthly payment
Est. payment
Payment breakdown
Explore the cost of this home by adjusting the details. Changes won't be saved.Climate risks
Neighborhood: 83350
Nearby schools
Schools provided by the listing agent
- Elementary: Rupert
- Middle: East Minico
- High: Minico
- District: Minidoka County School District #331
Source: IMLS. This data may not be complete. We recommend contacting the local school district to confirm school assignments for this home.
Similar homes
- $349,9994 bd2 ba1.5k sqft1503 Belle Dr, Rupert, ID 83350Active
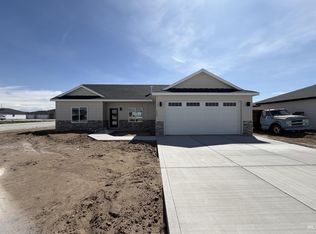 MLS ID #98981548, Teresa Loya, H & L Real Estate Company. IMLS
 - $325,0005 bd2 ba1.7k sqft201 E 15th St, Rupert, ID 83350Active
 MLS ID #98995822, Desi Williams, Real Broker LLC. IMLS
 - $341,0003 bd2 ba1.4k sqft1122 13th St, Rupert, ID 83350Active
 MLS ID #98993681, Jose Alvarez Chavez, Real Broker LLC. IMLS
 - $417,9994 bd2 ba1.7k sqft1117 Moss Ave, Rupert, ID 83350Active
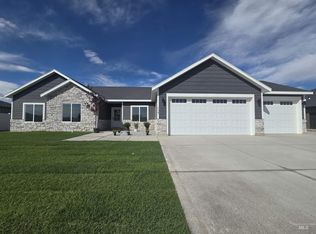 MLS ID #98982946, Teresa Loya, H & L Real Estate Company. IMLS
