
LANDSCPAING NOW INCLUDED! Contact listing agent for access to all available floor plans, upcoming homes and lot availability. Built by award-winning Canyon Creek Construction, this beautifully designed 4-bedroom home offers a spacious, open-concept layout filled with natural light, creating the perfect setting for both everyday living and effortless entertaining. The well-appointed kitchen flows seamlessly into the main living space, making it ideal for gathering with family and friends. The primary suite is a true retreat, featuring a walk-in shower and a generously sized closet designed with both comfort and functionality in mind. Situated in a prime location near schools, medical facilities, and the heart of Rupert’s beloved Town Square, this home offers convenience without compromising on tranquility. With elevated finishes, a functional floor plan, and exceptional value, this is an opportunity you won’t want to miss. Discover why homes in Country Fields continue to stand out as some of the most sought after new construction options in the area. Schedule your private showing today.
Active
Price cut: $2K (7/30)
$417,999
1117 Moss Ave, Rupert, ID 83350
4beds
2baths
1,749sqft
Single Family Residence
Built in 2026
0.27 Acres Lot
$417,500 Zestimate®
$239/sqft
$17/mo HOA
What's special
Functional floor planSpacious open-concept layoutFilled with natural lightWalk-in showerElevated finishesWell-appointed kitchenGenerously sized closet
- 176 days
- 283
- 25
Zillow last checked:
Listing updated:
Listed by:
Teresa Loya Main:208-678-9990,
H & L Real Estate Company
Source: IMLS,MLS#: 98982946
Facts & features
Interior
Bedrooms & bathrooms
- Bedrooms: 4
- Bathrooms: 2
- Main level bathrooms: 2
- Main level bedrooms: 4
Primary bedroom
- Level: Main
Bedroom 2
- Level: Main
Bedroom 3
- Level: Main
Bedroom 4
- Level: Main
Heating
- Forced Air, Natural Gas
Cooling
- Central Air
Appliances
- Included: Gas Water Heater, Dishwasher, Disposal, Microwave, Gas Oven, Gas Range
- Laundry: Gas Dryer Hookup
Features
- Pantry, Kitchen Island, Number of Baths Main Level: 2
- Has basement: No
- Number of fireplaces: 1
- Fireplace features: One, Gas
Interior area
- Total structure area: 1,749
- Total interior livable area: 1,749 sqft
- Finished area above ground: 1,749
Property
Parking
- Total spaces: 3
- Parking features: Attached
- Attached garage spaces: 3
Features
- Levels: One
Lot
- Size: 0.27 Acres
- Dimensions: 125 x 95
- Features: 10000 SF - .49 AC
Details
- Parcel number: TBD
Construction
Type & style
- Home type: SingleFamily
- Property subtype: Single Family Residence
Materials
- Stone, Stucco, HardiPlank Type
- Roof: Composition
Condition
- New Construction
- New construction: Yes
- Year built: 2026
Utilities & green energy
- Water: Public
- Utilities for property: Sewer Connected
Community & HOA
Community
- Subdivision: Country Fields
HOA
- Has HOA: Yes
- HOA fee: $200 annually
Location
- Region: Rupert
Financial & listing details
- Price per square foot: $239/sqft
- Annual tax amount: $520
- Date on market: 4/21/2026
- Listing terms: Cash,Consider All,FHA,USDA Loan,VA Loan
- Ownership: Fee Simple
Estimated market value
$417,500
$397,000 - $438,000
$2,262/mo
Price history
Price history is unavailable.
Public tax history
Tax history is unavailable.
Monthly payment
Est. payment
Payment breakdown
Explore the cost of this home by adjusting the details. Changes won't be saved.Climate risks
Neighborhood: 83350
Nearby schools
Schools provided by the listing agent
- Elementary: Rupert
- Middle: East Minico
- High: Minico
- District: Minidoka County School District #331
Source: IMLS. This data may not be complete. We recommend contacting the local school district to confirm school assignments for this home.

Similar homes
- $369,9003 bd2 ba1.5k sqft1117 14th St, Rupert, ID 83350New
 MLS ID #99003602, Cliff Jaro, Out West Realty. IMLS
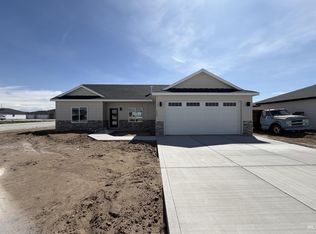
 - $349,9994 bd2 ba1.5k sqft1503 Belle Dr, Rupert, ID 83350Active
 MLS ID #98981548, Teresa Loya, H & L Real Estate Company. IMLS
 - $445,0004 bd2 ba1.8k sqft1119 Sage Ln, Rupert, ID 83350Active
 MLS ID #98986366, Deborah Covey, Keller Williams Sun Valley Southern Idaho. IMLS
 - $425,0004 bd2 ba1.7k sqft1923 Gingko St, Rupert, ID 83350Active
 MLS ID #98994495, Desi Williams, Real Broker LLC. IMLS
