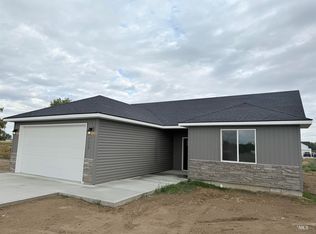
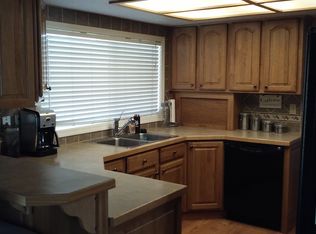
Welcome to this beautiful new construction home in Rupert, Idaho! Offering 1,453 square feet of thoughtfully designed living space, this 3-bedroom, 2-bathroom home combines modern finishes with everyday functionality. The open-concept layout features a spacious kitchen complete with quartz countertops, an oversized pantry, and included kitchen appliances, making it move-in ready from day one. The primary suite offers a relaxing retreat with a walk-in shower and well-appointed bathroom. Enjoy outdoor living on the covered patio, perfect for entertaining or unwinding after a long day. Front landscaping is included, adding curb appeal and convenience for the new homeowner. With quality finishes, practical design, and desirable features throughout, this home is an excellent opportunity to enjoy the comfort and peace of new construction in Rupert. Schedule your showing today!
Active
$341,000
1122 13th St, Rupert, ID 83350
3beds
2baths
1,453sqft
Single Family Residence
Built in 2026
0.28 Acres Lot
$340,600 Zestimate®
$235/sqft
$-- HOA
What's special
Open-concept layoutQuality finishesWalk-in showerQuartz countertopsIncluded kitchen appliancesOversized pantrySpacious kitchen
- 80 days
- 269
- 18
Zillow last checked:
Listing updated:
Listed by:
Jose Alvarez Chavez Cell:208-670-4099,
Real Broker LLC
Source: IMLS,MLS#: 98993681
Facts & features
Interior
Bedrooms & bathrooms
- Bedrooms: 3
- Bathrooms: 2
- Main level bathrooms: 2
- Main level bedrooms: 3
Primary bedroom
- Level: Main
- Area: 154
- Dimensions: 11 x 14
Bedroom 2
- Level: Main
- Area: 100
- Dimensions: 10 x 10
Bedroom 3
- Level: Main
- Area: 120
- Dimensions: 12 x 10
Kitchen
- Level: Main
- Area: 150
- Dimensions: 10 x 15
Living room
- Level: Main
- Area: 198
- Dimensions: 11 x 18
Heating
- Forced Air, Natural Gas
Cooling
- Central Air
Appliances
- Included: Gas Water Heater, Dishwasher, Microwave, Oven/Range Freestanding, Refrigerator
Features
- Bath-Master, Bed-Master Main Level, Split Bedroom, Walk-In Closet(s), Walk In Shower, Pantry, Kitchen Island, Quartz Counters, Number of Baths Main Level: 2
- Flooring: Carpet
- Has basement: No
- Has fireplace: Yes
- Fireplace features: Insert
Interior area
- Total structure area: 1,453
- Total interior livable area: 1,453 sqft
- Finished area above ground: 1,453
- Finished area below ground: 0
Property
Parking
- Total spaces: 2
- Parking features: Attached, Driveway
- Attached garage spaces: 2
- Has uncovered spaces: Yes
- Details: Garage: 27 x 23
Features
- Levels: One
Lot
- Size: 0.28 Acres
- Dimensions: 125 x 96
- Features: 10000 SF - .49 AC, Sidewalks
Details
- Parcel number: RPR16650010010
Construction
Type & style
- Home type: SingleFamily
- Property subtype: Single Family Residence
Materials
- Frame, Stone, Stucco, Other
- Foundation: Crawl Space
- Roof: Composition
Condition
- New Construction
- New construction: Yes
- Year built: 2026
Utilities & green energy
- Water: Public
- Utilities for property: Sewer Connected
Community & HOA
Community
- Subdivision: Crosswinds
Location
- Region: Rupert
Financial & listing details
- Price per square foot: $235/sqft
- Tax assessed value: $63,300
- Annual tax amount: $470
- Date on market: 7/12/2026
- Listing terms: Cash,Conventional,FHA,USDA Loan,VA Loan
- Ownership: Fee Simple,Fractional Ownership: No
- Road surface type: Paved
Estimated market value
$340,600
$324,000 - $358,000
$1,956/mo
Price history
Price history is unavailable.
Public tax history
| Year | Property taxes | Tax assessment |
|---|---|---|
| 2025 | $470 -4.8% | $63,300 |
| 2024 | $494 +271.6% | $63,300 +300% |
| 2023 | $133 | $15,825 |
Find assessor info on the county website
Monthly payment
Est. payment
Payment breakdown
Explore the cost of this home by adjusting the details. Changes won't be saved.Climate risks
Neighborhood: 83350
Nearby schools
Schools provided by the listing agent
- Elementary: Rupert
- Middle: East Minico
- High: Minico
- District: Minidoka County School District #331
Source: IMLS. This data may not be complete. We recommend contacting the local school district to confirm school assignments for this home.
Similar homes
- $349,9994 bd2 ba1.5k sqft1503 Belle Dr, Rupert, ID 83350Active
 MLS ID #98981548, Teresa Loya, H & L Real Estate Company. IMLS
 - $295,0004 bd2 ba1.8k sqft917 15th Dr, Rupert, ID 83350Active
 MLS ID #98993016, Juan Maestas, River Bridge Realty. IMLS
 - $320,0003 bd1 ba1.1k sqft162 W Baseline Rd, Rupert, ID 83350Active
 MLS ID #98992789, Carmen Vega, Sweet Group Realty. IMLS
 - $325,0005 bd2 ba1.7k sqft201 E 15th St, Rupert, ID 83350Active
 MLS ID #98995822, Desi Williams, Real Broker LLC. IMLS
