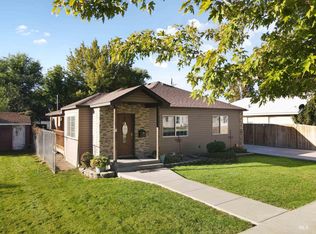
Spacious, 3 bed 1 bath home on almost 1/4 acre of meticulously maintained ground. Inside, there's a large living room with a fireplace and 3 bedrooms on the main floor. Downstairs is an additional space that could be converted into a 4th bedroom or utilized as an extra living room. Upgrades include: metal roof, new front steps, new vinyl windows throughout (2021), furnace/AC (2023), water heater (2021), water line (2025). Out front there's plenty of room for parking and a 1-car garage for storage. The backyard comes complete with a covered patio, fruit trees, garden space, tool shed, and even more parking. Turn-key home ready for a new owner!
Active
$280,000
522 13th St, Rupert, ID 83350
3beds
1baths
1,728sqft
Single Family Residence
Built in 1957
9,583 Square Feet Lot
$275,800 Zestimate®
$162/sqft
$-- HOA
What's special
Tool shedMetal roofGarden spaceNew front stepsFruit treesNew vinyl windows throughoutCovered patio
- 29 days
- 390
- 24
Likely to sell faster than
Zillow last checked:
Listing updated:
Listed by:
Jacob Emerson Cell:208-731-2930,
Silvercreek Realty Group
Source: IMLS,MLS#: 99004356
Facts & features
Interior
Bedrooms & bathrooms
- Bedrooms: 3
- Bathrooms: 1
- Main level bathrooms: 1
- Main level bedrooms: 3
Primary bedroom
- Level: Main
Bedroom 2
- Level: Main
Bedroom 3
- Level: Main
Kitchen
- Level: Main
Living room
- Level: Main
Heating
- Forced Air, Natural Gas
Cooling
- Central Air
Appliances
- Included: Gas Water Heater, Dishwasher, Microwave, Oven/Range Freestanding, Refrigerator, Washer, Dryer
Features
- Breakfast Bar, Laminate Counters, Number of Baths Main Level: 1
- Flooring: Carpet
- Has basement: No
- Number of fireplaces: 1
- Fireplace features: One
Interior area
- Total structure area: 1,728
- Total interior livable area: 1,728 sqft
- Finished area above ground: 1,188
- Finished area below ground: 270
Property
Parking
- Total spaces: 1
- Parking features: Attached, Alley Access
- Attached garage spaces: 1
Features
- Levels: Single with Below Grade
- Patio & porch: Covered Patio/Deck
- Fencing: Partial,Wire
Lot
- Size: 9,583 Square Feet
- Dimensions: 125 x 75
- Features: Standard Lot 6000-9999 SF, Garden, Irrigation Available, Sidewalks, Auto Sprinkler System, Manual Sprinkler System, Pressurized Irrigation Sprinkler System, Irrigation Sprinkler System
Details
- Additional structures: Shed(s)
- Parcel number: RPR09100050040A
Construction
Type & style
- Home type: SingleFamily
- Property subtype: Single Family Residence
Materials
- Brick, Frame
- Roof: Metal
Condition
- Year built: 1957
Utilities & green energy
- Water: Public
- Utilities for property: Sewer Connected
Community & HOA
Location
- Region: Rupert
Financial & listing details
- Price per square foot: $162/sqft
- Tax assessed value: $273,445
- Annual tax amount: $1,084
- Date on market: 10/22/2026
- Listing terms: Cash,Conventional,FHA,VA Loan
- Ownership: Fee Simple
- Road surface type: Paved
Estimated market value
$275,800
$262,000 - $290,000
$1,550/mo
Price history
Price history is unavailable.
Public tax history
| Year | Property taxes | Tax assessment |
|---|---|---|
| 2025 | $1,207 -2.7% | $273,445 +1% |
| 2024 | $1,241 +2.2% | $270,615 +5.3% |
| 2023 | $1,214 -0.6% | $257,055 +11.9% |
| 2022 | $1,221 +6.3% | $229,670 +32% |
| 2021 | $1,149 +11.9% | $173,934 +18.2% |
| 2020 | $1,027 -2.2% | $147,198 +5% |
| 2019 | $1,050 | $140,218 +17.6% |
| 2018 | $1,050 +34.6% | $119,268 +2.2% |
| 2017 | $780 | $116,648 +132.3% |
| 2016 | $780 +9.4% | $50,206 |
| 2015 | $713 | -- |
| 2014 | $713 +13.2% | -- |
| 2012 | $630 | -- |
| 2011 | -- | -- |
| 2010 | -- | -- |
Find assessor info on the county website
Monthly payment
Est. payment
Payment breakdown
Explore the cost of this home by adjusting the details. Changes won't be saved.Climate risks
Neighborhood: 83350
Nearby schools
Schools provided by the listing agent
- Elementary: Rupert
- Middle: East Minico
- High: Minico
- District: Minidoka County School District #331
Source: IMLS. This data may not be complete. We recommend contacting the local school district to confirm school assignments for this home.


Similar homes
- $285,0004 bd2 ba1.8k sqft917 15th Dr, Rupert, ID 83350Active
 MLS ID #98993016, Juan Maestas, River Bridge Realty. IMLS
- $305,0003 bd2 ba1.4k sqft1009 9th St, Rupert, ID 83350Active
 MLS ID #99002699, Noemi Ruiz, H & L Real Estate Company. IMLS
- $275,0003 bd1 ba1.1k sqft506 Freeman Way, Rupert, ID 83350Active
 MLS ID #98999052, Jeff Hunt, Ranch Lands. IMLS
- $239,0003 bd1 ba1k sqft1618 Gingko St, Rupert, ID 83350Active
 MLS ID #99003526, Ben Ramirez, Berkshire Hathaway HomeServices Idaho Homes & Properties. IMLS
