106 Maplewood Circle, Rupert, Idaho — Move-In Ready on a Cul-de-Sac Lot! Welcome to this beautifully maintained home tucked at the end of a quiet cul-de-sac, offering the space, privacy, and versatility today's buyers are looking for. Set on a generous .23-acre lot with no thru traffic and no HOA, this property blends everyday comfort with real investment potential. Inside, you'll find an open-concept kitchen with a peninsula island flowing into an oversized dining room—ideal for hosting and gathering. With 6 rooms, there's options for any homebuyer here! Two bathrooms feature convenient stand-up showers, while the main bath invites you to unwind in a jetted Jacuzzi tub after a long day. A standout feature is the private-entrance studio suite—perfect as a rental for extra income, a guest space, or a home office. It's a rare opportunity to own a home that works for your lifestyle and your bottom line. Step outside to mature landscaping, established trees, rose bushes, and fruit trees, plus dedicated garden space to enjoy true Idaho living. Ample parking includes room for your RV, boat, and more. Comfort, privacy, storage, and income potential—all in one practical, move-in-ready package. Come see everything 106 Maplewood Circle has to offer!
Active
$384,000
106 Maplewood Cir, Rupert, ID 83350
5beds
3baths
2,125sqft
Single Family Residence
Built in 1979
10,018 Square Feet Lot
$378,900 Zestimate®
$181/sqft
$-- HOA
What's special
Dedicated garden spacePrivate-entrance studio suiteFruit treesMature landscapingEstablished treesRose bushesPeninsula island
- 155 days
- 351
- 24
Zillow last checked:
Listing updated:
Listed by:
Vangie Lund vangie.lund@gmail.com,
Keller Williams Sun Valley Southern Idaho
Source: IMLS,MLS#: 98984967
Facts & features
Interior
Bedrooms & bathrooms
- Bedrooms: 5
- Bathrooms: 3
- Main level bathrooms: 3
- Main level bedrooms: 5
Primary bedroom
- Level: Main
Bedroom 2
- Level: Main
Bedroom 3
- Level: Main
Bedroom 4
- Level: Main
Bedroom 5
- Level: Main
Dining room
- Level: Main
Family room
- Level: Upper
Kitchen
- Level: Main
Living room
- Level: Main
Heating
- Ceiling, Electric, Wall Furnace, Ductless/Mini Split
Cooling
- Wall/Window Unit(s)
Appliances
- Included: Electric Water Heater, ENERGY STAR Qualified Water Heater, Tank Water Heater, Oven/Range Freestanding, Refrigerator, Water Softener Owned
Features
- Workbench, Bath-Master, Bed-Master Main Level, Guest Room, Den/Office, Formal Dining, Family Room, Great Room, Rec/Bonus, Walk-In Closet(s), Loft, Walk In Shower, Breakfast Bar, Pantry, Kitchen Island, Laminate Counters, Solid Surface Counters, Number of Baths Main Level: 3, Bonus Room Size: 180, Bonus Room Level: Upper
- Flooring: Hardwood, Tile, Carpet, Laminate
- Has basement: No
- Has fireplace: No
Interior area
- Total structure area: 2,125
- Total interior livable area: 2,125 sqft
- Finished area above ground: 2,125
Property
Parking
- Parking features: RV Access/Parking, Driveway
- Has uncovered spaces: Yes
Features
- Levels: One
- Has spa: Yes
- Spa features: Bath
- Fencing: Wire,Wood
Lot
- Size: 10,018 Square Feet
- Dimensions: 54 x 70
- Features: 10000 SF - .49 AC, Garden, Irrigation Available, Sidewalks, Cul-De-Sac, Auto Sprinkler System, Manual Sprinkler System, Pressurized Irrigation Sprinkler System, Irrigation Sprinkler System
Details
- Additional structures: Shop, Shed(s), Separate Living Quarters
- Parcel number: RP10S24E217270
- Lease amount: $0
Construction
Type & style
- Home type: SingleFamily
- Property subtype: Single Family Residence
Materials
- Frame, HardiPlank Type
- Foundation: Crawl Space
- Roof: Composition
Condition
- Year built: 1979
Utilities & green energy
- Electric: 220 Volts
- Water: Public
- Utilities for property: Sewer Connected, Cable Connected, Broadband Internet
Community & HOA
Community
- Subdivision: Maplewood Sub
Location
- Region: Rupert
Financial & listing details
- Price per square foot: $181/sqft
- Tax assessed value: $200,317
- Annual tax amount: $849
- Date on market: 5/6/2026
- Listing terms: Cash,Consider All,Conventional,FHA,Private Financing Available,USDA Loan,VA Loan,HomePath
- Ownership: Fee Simple,Fractional Ownership: No
- Road surface type: Paved
Estimated market value
$378,900
$360,000 - $398,000
$2,419/mo
Price history
Price history is unavailable.
Public tax history
| Year | Property taxes | Tax assessment |
|---|---|---|
| 2025 | $849 -4.2% | $200,317 |
| 2024 | $886 -2.4% | $200,317 +4.7% |
| 2023 | $908 -0.7% | $191,327 +14.8% |
| 2022 | $915 +7.9% | $166,661 +33.7% |
| 2021 | $848 +6.6% | $124,652 +12.3% |
| 2020 | $795 -3.6% | $111,010 +4% |
| 2019 | $825 | $106,740 +15% |
| 2018 | $825 +39.1% | $92,850 +7.7% |
| 2017 | $594 | $86,214 +134.6% |
| 2016 | $594 +40.3% | $36,756 |
| 2015 | $423 | -- |
| 2014 | $423 +5.2% | -- |
| 2012 | $402 | -- |
| 2011 | -- | -- |
| 2010 | -- | -- |
Find assessor info on the county website
Monthly payment
Est. payment
Payment breakdown
Explore the cost of this home by adjusting the details. Changes won't be saved.Climate risks
Neighborhood: 83350
Nearby schools
Schools provided by the listing agent
- Elementary: Rupert
- Middle: East Minico
- High: Minico
- District: Minidoka County School District #331
Source: IMLS. This data may not be complete. We recommend contacting the local school district to confirm school assignments for this home.
Similar homes
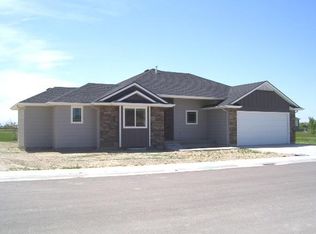
- $385,0004 bd2 ba2.8k sqft136 S 100 W, Rupert, ID 83350Active
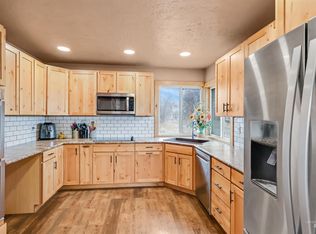 MLS ID #99000837, Hailey Paul, Real Broker LLC. IMLS
 - $419,0005 bd3 ba3k sqft534 16th St, Rupert, ID 83350Active
 MLS ID #98992654, Katrina Tracy, Nix Real Estate, LLC. IMLS
 - $325,0005 bd2 ba1.7k sqft201 E 15th St, Rupert, ID 83350Active
 MLS ID #98995822, Desi Williams, Real Broker LLC. IMLS
 - $349,0003 bd2 ba1.8k sqft1142 Link St, Rupert, ID 83350Active
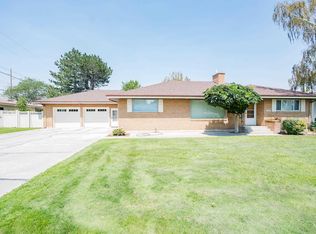 MLS ID #98996648, Sheryl Koyle, Rocky Mountain Real Estate Bro. IMLS
