Lovingly cared for by the same owners since the 1970s, this home reflects decades of pride in ownership and offers a wonderful opportunity to make it your own. The home features a functional layout with vintage charm, while the spacious, beautifully maintained yard is truly a highlight. Enjoy lush green lawns, mature landscaping, established rose bushes, gooseberry bushes, and other berry plants, offering a lovely setting for gardening and outdoor enjoyment. The backyard features a generously sized, approximately 10' x 20' storage shed with double doors and windows, ideal for lawn equipment, tools, hobbies, or additional storage. A large gravel parking area provides extra space for vehicles and recreational equipment. Additional features include a metal roof and replacement of the water service line from the city connection to the home approximately two years ago. With its established outdoor spaces, practical amenities, and long history of care, this property offers a great opportunity for its next owner to make it their own! Come see your new home!
New
$259,900
823 12th St, Rupert, ID 83350
3beds
2baths
1,200sqft
Single Family Residence
Built in 1973
10,018 Square Feet Lot
$255,800 Zestimate®
$217/sqft
$-- HOA
What's special
Metal roofFunctional layoutMature landscapingEstablished rose bushesLush green lawnsLarge gravel parking areaSpacious beautifully maintained yard
- 16 hours
- 84
- 10
Zillow last checked:
Listing updated:
Listed by:
Malvina Foto Cell:208-871-9642,
Silvercreek Realty Group
Source: IMLS,MLS#: 99006937
Facts & features
Interior
Bedrooms & bathrooms
- Bedrooms: 3
- Bathrooms: 2
- Main level bathrooms: 2
- Main level bedrooms: 3
Primary bedroom
- Level: Main
Bedroom 2
- Level: Main
Bedroom 3
- Level: Main
Dining room
- Level: Main
Kitchen
- Level: Main
Living room
- Level: Main
Heating
- Forced Air
Cooling
- Central Air
Appliances
- Included: Electric Water Heater, Oven/Range Freestanding, Refrigerator
Features
- Number of Baths Main Level: 2
- Flooring: Vinyl
- Has basement: No
- Has fireplace: No
Interior area
- Total structure area: 1,200
- Total interior livable area: 1,200 sqft
- Finished area above ground: 1,200
- Finished area below ground: 0
Property
Accessibility
- Accessibility features: Bathroom Bars
Features
- Levels: One
- Stories: 1
- Fencing: Full
Lot
- Size: 10,018 Square Feet
- Features: 10000 SF - .49 AC
Details
- Parcel number: RPR1160003006A
Construction
Type & style
- Home type: SingleFamily
- Property subtype: Single Family Residence
Materials
- Metal Siding
- Foundation: Crawl Space
- Roof: Metal
Condition
- Year built: 1973
Utilities & green energy
- Water: Public
- Utilities for property: Sewer Connected
Community & HOA
Community
- Subdivision: Mountainview Ad
Location
- Region: Rupert
Financial & listing details
- Price per square foot: $217/sqft
- Tax assessed value: $217,611
- Annual tax amount: $912
- Date on market: 11/20/2026
- Listing terms: Cash,Conventional,FHA,USDA Loan,VA Loan,HomePath
- Ownership: Fee Simple
Estimated market value
$255,800
$243,000 - $269,000
$1,592/mo
Price history
Price history is unavailable.
Public tax history
| Year | Property taxes | Tax assessment |
|---|---|---|
| 2025 | $913 -4.7% | $217,611 -0.4% |
| 2024 | $957 -2.3% | $218,561 +4.8% |
| 2023 | $981 -0.5% | $208,521 +15% |
| 2022 | $986 +7.1% | $181,320 +32.8% |
| 2021 | $921 +6.5% | $136,558 +12.1% |
| 2020 | $865 +917.3% | $121,871 +9.4% |
| 2019 | $85 | $111,361 +16.5% |
| 2018 | $85 +100% | $95,591 +1% |
| 2017 | $43 | $94,644 +149.4% |
| 2016 | $43 -49.5% | $37,948 |
| 2015 | $84 | -- |
| 2014 | -- | -- |
| 2012 | $310 | -- |
| 2011 | -- | -- |
| 2010 | -- | -- |
Find assessor info on the county website
Monthly payment
Est. payment
Payment breakdown
Explore the cost of this home by adjusting the details. Changes won't be saved.Climate risks
Neighborhood: 83350
Nearby schools
Schools provided by the listing agent
- Elementary: Rupert
- Middle: East Minico
- High: Minico
- District: Minidoka County School District #331
Source: IMLS. This data may not be complete. We recommend contacting the local school district to confirm school assignments for this home.
Similar homes
- $280,0003 bd1 ba1.7k sqft522 13th St, Rupert, ID 83350Active
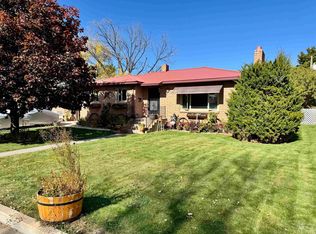 MLS ID #99004356, Jacob Emerson, Silvercreek Realty Group. IMLS
- $263,5004 bd1 ba1.3k sqft418 S Maple Cir, Rupert, ID 83350Active
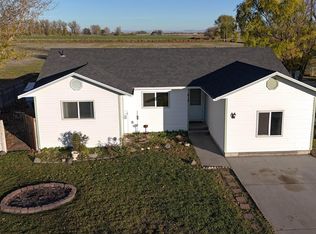 MLS ID #99006177, Curtis Hanzel, Spring Creek Realty Group. IMLS
- $239,0003 bd1 ba1k sqft1618 Gingko St, Rupert, ID 83350Active
 MLS ID #99003526, Ben Ramirez, Berkshire Hathaway HomeServices Idaho Homes & Properties. IMLS
- $305,0003 bd2 ba1.4k sqft1009 9th St, Rupert, ID 83350Active
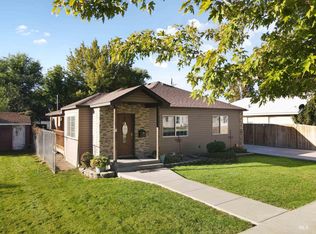 MLS ID #99002699, Noemi Ruiz, H & L Real Estate Company. IMLS
