Tucked back on a private lane in Rupert, this 4 bedroom, 2 bathroom home gives you the space and country feel people love, while still keeping you close to town. With over 2,800 sq ft on 1.52 acres, there is room to spread out inside and out. The home has multiple living areas, giving you flexibility for everyday life, hosting, hobbies, or extra space to unwind. The remodeled kitchen is a standout, with updated finishes, great workspace, and plenty of room to gather. A newly installed air conditioning system adds extra comfort, making the home even more enjoyable year round. Outside, you will find a fully automated sprinkler system, open space, and mature country charm with room for animals, projects, gardening, or simply enjoying a little extra breathing room. The property also includes a large barn, woodshed, and silo, offering great storage and possibilities for hobbies or small acreage living. Recent updates give the home a fresh feel, while still leaving room for the next owner to add their own touch. If you have been looking for a Rupert property with acreage, space, privacy, useful outbuildings, and the convenience of being just minutes from schools, shopping, and dining, this one is worth a look.
Active
Price cut: $14K (10/5)
$385,000
136 S 100 W, Rupert, ID 83350
4beds
2baths
2,856sqft
Single Family Residence
Built in 1936
1.52 Acres Lot
$-- Zestimate®
$135/sqft
$-- HOA
What's special
Large barnUpdated finishesFully automated sprinkler systemRemodeled kitchenMature country charmUseful outbuildingsOpen space
- 26 days
- 1,255
- 120
Likely to sell faster than
Zillow last checked:
Listing updated:
Listed by:
Hailey Paul Cell:208-515-1024,
Real Broker LLC
Source: IMLS,MLS#: 99000837
Facts & features
Interior
Bedrooms & bathrooms
- Bedrooms: 4
- Bathrooms: 2
- Main level bathrooms: 1
- Main level bedrooms: 2
Primary bedroom
- Level: Main
Bedroom 2
- Level: Main
Bedroom 3
- Level: Lower
Bedroom 4
- Level: Lower
Family room
- Level: Main
Kitchen
- Level: Main
Living room
- Level: Main
Heating
- Electric, Forced Air
Cooling
- Central Air
Appliances
- Included: Electric Water Heater, Double Oven, Oven/Range Freestanding
Features
- Formal Dining, Family Room, Breakfast Bar, Pantry, Number of Baths Main Level: 1, Number of Baths Below Grade: 1
- Flooring: Tile, Carpet, Vinyl
- Has basement: No
- Has fireplace: Yes
- Fireplace features: Wood Burning Stove
Interior area
- Total structure area: 2,856
- Total interior livable area: 2,856 sqft
- Finished area above ground: 1,912
- Finished area below ground: 790
Property
Features
- Levels: Single with Below Grade
- Exterior features: Dog Run
- Fencing: Partial,Fence/Livestock
Lot
- Size: 1.52 Acres
- Dimensions: 300 x 246
- Features: 1 - 4.99 AC, Irrigation Available, Chickens, Auto Sprinkler System
Details
- Additional structures: Barn(s), Corral(s)
- Parcel number: RP09S24E323630
Construction
Type & style
- Home type: SingleFamily
- Property subtype: Single Family Residence
Materials
- Wood Siding
- Roof: Architectural Style
Condition
- Year built: 1936
Utilities & green energy
- Water: Well
- Utilities for property: Sewer Connected
Community & HOA
Location
- Region: Rupert
Financial & listing details
- Price per square foot: $135/sqft
- Tax assessed value: $372,691
- Annual tax amount: $1,258
- Date on market: 9/15/2026
- Listing terms: Cash,Conventional,USDA Loan
- Ownership: Fee Simple
Estimated market value
Not available
Estimated sales range
Not available
Not available
Price history
Price history is unavailable.
Public tax history
| Year | Property taxes | Tax assessment |
|---|---|---|
| 2025 | $1,259 -7.1% | $372,691 |
| 2024 | $1,356 +0.7% | $372,691 +4.9% |
| 2023 | $1,347 -4.5% | $355,321 +6.8% |
| 2022 | $1,410 +22.2% | $332,602 +27.1% |
| 2021 | $1,154 +11% | $261,600 +20.4% |
| 2020 | $1,040 +16.7% | $217,340 +20.4% |
| 2019 | $891 | $180,550 +15.2% |
| 2018 | $891 +23.9% | $156,784 -1.3% |
| 2017 | $719 | $158,891 +137.7% |
| 2016 | $719 | $66,842 |
| 2015 | -- | -- |
| 2014 | $742 | -- |
| 2012 | -- | -- |
| 2011 | -- | -- |
| 2010 | -- | -- |
Find assessor info on the county website
Monthly payment
Est. payment
Payment breakdown
Explore the cost of this home by adjusting the details. Changes won't be saved.Climate risks
Neighborhood: 83350
Nearby schools
Schools provided by the listing agent
- Elementary: Rupert
- Middle: East Minico
- High: Minico
- District: Minidoka County School District #331
Source: IMLS. This data may not be complete. We recommend contacting the local school district to confirm school assignments for this home.

Similar homes
- $384,0005 bd3 ba2.1k sqft106 Maplewood Cir, Rupert, ID 83350Active
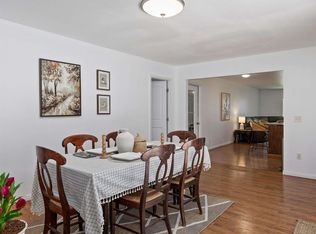 MLS ID #98984967, Vangie Lund, Keller Williams Sun Valley Southern Idaho. IMLS
 - $419,0005 bd3 ba3k sqft534 16th St, Rupert, ID 83350Active
 MLS ID #98992654, Katrina Tracy, Nix Real Estate, LLC. IMLS
 - $325,0004 bd1 ba1.6k sqft211 W 200 N, Rupert, ID 83350Active
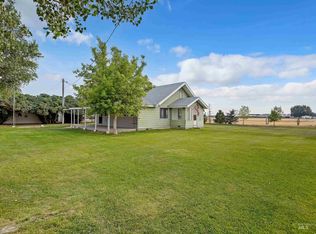 MLS ID #98997135, Vangie Lund, Keller Williams Sun Valley Southern Idaho. IMLS
 - $485,0004 bd2 ba1.9k sqft240 E 300 N, Rupert, ID 83350Active
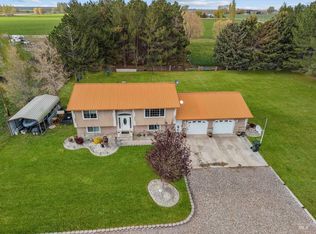 MLS ID #98984863, Dawson Baker, Real Broker LLC. IMLS
