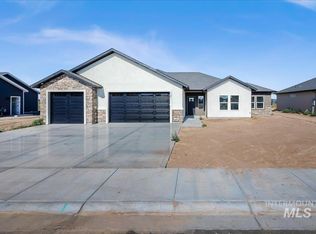
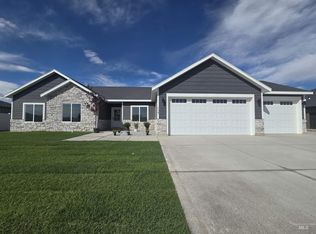
Location is important. New construction 4 bedroom, 2 bathrooms and close to golfing, local swimming pool/pickleball/Rupert Square. Low traffic street to back out from 2 car attached garage, with possible RV parking. Easy, quick access to main roads. This home is situated AND built for quiet! No HOA. Offers a vinyl fenced yard. Want a low threshold door from garage right into the pantry, got it. Other amenities include electric fireplace, front and back patio. This is the Home you have been looking for AND didn't know you needed in your life! Doesn't cost a thing to look. Schedule your private showing today
Active
$448,000
224 W Lorene Ln, Rupert, ID 83350
4beds
2baths
1,860sqft
Single Family Residence
Built in 2025
0.29 Acres Lot
$447,100 Zestimate®
$241/sqft
$-- HOA
What's special
Electric fireplaceBack patioVinyl fenced yardLow traffic street
- 195 days
- 119
- 7
Zillow last checked:
Listing updated:
Listed by:
Shel Telleria telleriasl@gmail.com,
Keller Williams Sun Valley Southern Idaho,
Jack Telleria 208-300-0086,
Keller Williams Sun Valley Southern Idaho
Source: IMLS,MLS#: 98980548
Facts & features
Interior
Bedrooms & bathrooms
- Bedrooms: 4
- Bathrooms: 2
- Main level bathrooms: 2
- Main level bedrooms: 4
Primary bedroom
- Level: Main
Bedroom 2
- Level: Main
Bedroom 3
- Level: Main
Bedroom 4
- Level: Main
Kitchen
- Level: Main
Living room
- Level: Main
Heating
- Electric, Natural Gas
Cooling
- Central Air
Appliances
- Included: Gas Water Heater, Dishwasher, Disposal
Features
- Bath-Master, Bed-Master Main Level, Split Bedroom, Double Vanity, Walk-In Closet(s), Breakfast Bar, Pantry, Kitchen Island, Laminate Counters, Number of Baths Main Level: 2
- Flooring: Carpet, Engineered Vinyl Plank
- Has basement: No
- Number of fireplaces: 1
- Fireplace features: One
Interior area
- Total structure area: 1,860
- Total interior livable area: 1,860 sqft
- Finished area above ground: 1,860
- Finished area below ground: 0
Video & virtual tour
Property
Parking
- Total spaces: 2
- Parking features: Attached, RV Access/Parking, Driveway
- Attached garage spaces: 2
- Has uncovered spaces: Yes
Features
- Levels: One
- Patio & porch: Covered Patio/Deck
- Fencing: Partial,Vinyl
Lot
- Size: 0.29 Acres
- Dimensions: 91 x 132
- Features: 10000 SF - .49 AC, Sidewalks, Corner Lot
Details
- Parcel number: RP073450000120A
Construction
Type & style
- Home type: SingleFamily
- Property subtype: Single Family Residence
Materials
- Frame, Vinyl Siding
- Foundation: Crawl Space
- Roof: Architectural Style
Condition
- New Construction
- New construction: Yes
- Year built: 2025
Utilities & green energy
- Water: Well
- Utilities for property: Sewer Connected
Community & HOA
Community
- Subdivision: Country Club Estate Rupert
Location
- Region: Rupert
Financial & listing details
- Price per square foot: $241/sqft
- Tax assessed value: $64,500
- Annual tax amount: $600
- Date on market: 4/3/2026
- Listing terms: Cash,Conventional,FHA,USDA Loan,VA Loan
- Ownership: Fee Simple
- Road surface type: Paved
Estimated market value
$447,100
$425,000 - $469,000
$2,306/mo
Price history
Price history is unavailable.
Public tax history
| Year | Property taxes | Tax assessment |
|---|---|---|
| 2025 | $301 -7.7% | $64,500 |
| 2024 | $326 -6.3% | $64,500 |
| 2023 | $348 +8.5% | $64,500 +26.5% |
| 2022 | $321 +88.8% | $51,000 +134.5% |
| 2021 | $170 +114% | $21,750 +11.5% |
| 2020 | $79 +1.9% | $19,500 +9.9% |
| 2019 | $78 | $17,750 +6% |
| 2018 | $78 +442.3% | $16,750 +34% |
| 2017 | $14 | $12,500 +100% |
| 2016 | $14 | $6,250 |
| 2015 | -- | -- |
| 2014 | -- | -- |
| 2012 | -- | -- |
Find assessor info on the county website
Monthly payment
Est. payment
Payment breakdown
Explore the cost of this home by adjusting the details. Changes won't be saved.Climate risks
Neighborhood: 83350
Nearby schools
Schools provided by the listing agent
- Elementary: Rupert
- Middle: East Minico
- High: Minico
- District: Minidoka County School District #331
Source: IMLS. This data may not be complete. We recommend contacting the local school district to confirm school assignments for this home.
Similar homes
- $480,0004 bd2 ba1.9k sqft1121 Moss Ave, Rupert, ID 83350Active
 MLS ID #98986369, Deborah Covey, Keller Williams Sun Valley Southern Idaho. IMLS
 - $425,0004 bd2 ba1.7k sqft1923 Gingko St, Rupert, ID 83350Active
 MLS ID #98994495, Desi Williams, Real Broker LLC. IMLS
 - $445,0004 bd2 ba1.8k sqft1119 Sage Ln, Rupert, ID 83350Active
 MLS ID #98986366, Deborah Covey, Keller Williams Sun Valley Southern Idaho. IMLS
 - $417,9994 bd2 ba1.7k sqft1117 Moss Ave, Rupert, ID 83350Active
 MLS ID #98982946, Teresa Loya, H & L Real Estate Company. IMLS
