There is just something special about having a little room to breathe while still being close to town. This 3 bedroom, 1 bathroom home sits on 2.47 acres just outside of Rupert and has so much to offer. The home has a comfortable layout, central heating and air conditioning, and the kind of setting that feels peaceful without feeling far away from everything. Outside, you will find mature trees, fruit trees, a barn, a small corral, and plenty of open space to use in a way that fits your life. Bring your animals, plant a garden, park your trailers, or finally have room for the projects you have been wanting to do. There are two shops on the property, including a 24x40 shop and an additional 24.5x24.5 shop, giving you great space for storage, tools, equipment, vehicles, hobbies, or workspace. This property has that hard-to-find mix of practical and charming. It is close enough to town for everyday convenience, but far enough out that you can enjoy the quieter pace, the trees, the acreage, and the extra space around you. Whether you are looking for a place with animal setup, shop space, room to work, or simply a home with more breathing room, this one is worth coming to see. It has the pieces that make country living feel easy: usable acreage, established trees, good outbuildings, and space that can grow with you.
Active
$350,000
80 W 148th Ln S, Rupert, ID 83350
3beds
1baths
990sqft
Single Family Residence
Built in 1935
2.47 Acres Lot
$-- Zestimate®
$354/sqft
$-- HOA
What's special
Usable acreageGood outbuildingsComfortable layoutPlenty of open spaceFruit treesMature treesEstablished trees
- 101 days
- 631
- 55
Zillow last checked:
Listing updated:
Listed by:
Hailey Paul Cell:208-515-1024,
Real Broker LLC
Source: IMLS,MLS#: 98992363
Facts & features
Interior
Bedrooms & bathrooms
- Bedrooms: 3
- Bathrooms: 1
- Main level bathrooms: 1
- Main level bedrooms: 3
Primary bedroom
- Level: Main
Bedroom 2
- Level: Main
Bedroom 3
- Level: Main
Family room
- Level: Main
Kitchen
- Level: Main
Heating
- Forced Air
Cooling
- Central Air
Appliances
- Included: Electric Water Heater, Oven/Range Freestanding, Refrigerator
Features
- Laminate Counters, Number of Baths Main Level: 1
- Flooring: Hardwood
- Has basement: No
- Has fireplace: No
Interior area
- Total structure area: 990
- Total interior livable area: 990 sqft
- Finished area above ground: 990
Property
Parking
- Total spaces: 4
- Parking features: Detached
- Garage spaces: 4
Features
- Levels: One
- Fencing: Partial
- Waterfront features: Irrigation Canal/Ditch
Lot
- Size: 2.47 Acres
- Features: 1 - 4.99 AC, Chickens, Irrigation Sprinkler System
Details
- Additional structures: Barn(s), Corral(s)
- Parcel number: RP09S24E324072
Construction
Type & style
- Home type: SingleFamily
- Property subtype: Single Family Residence
Materials
- Other
- Foundation: Crawl Space
- Roof: Composition
Condition
- Year built: 1935
Utilities & green energy
- Sewer: Septic Tank
- Water: Well
- Utilities for property: Electricity Connected
Community & HOA
Location
- Region: Rupert
Financial & listing details
- Price per square foot: $354/sqft
- Tax assessed value: $194,996
- Annual tax amount: $1,013
- Date on market: 7/1/2026
- Listing terms: Cash,Conventional
- Ownership: Fee Simple
- Electric utility on property: Yes
Estimated market value
Not available
Estimated sales range
Not available
Not available
Price history
Price history is unavailable.
Public tax history
| Year | Property taxes | Tax assessment |
|---|---|---|
| 2025 | $1,014 -15.3% | $194,996 -9.9% |
| 2024 | $1,198 -3.3% | $216,334 +2.9% |
| 2023 | $1,238 -6.5% | $210,153 +8.4% |
| 2022 | $1,324 -8.8% | $193,843 +47.6% |
| 2021 | $1,452 +10% | $131,288 -13.5% |
| 2020 | $1,320 +3.5% | $151,698 +11.8% |
| 2019 | $1,276 | $135,718 +11.6% |
| 2018 | $1,276 +152.4% | $121,580 +5% |
| 2017 | $505 | $115,791 |
| 2016 | $505 | -- |
| 2015 | -- | -- |
| 2014 | -- | -- |
| 2012 | -- | -- |
| 2011 | -- | -- |
| 2010 | -- | -- |
Find assessor info on the county website
Monthly payment
Est. payment
Payment breakdown
Explore the cost of this home by adjusting the details. Changes won't be saved.Climate risks
Neighborhood: 83350
Nearby schools
Schools provided by the listing agent
- Elementary: Rupert
- Middle: West Minico
- High: Minico
- District: Minidoka County School District #331
Source: IMLS. This data may not be complete. We recommend contacting the local school district to confirm school assignments for this home.
Similar homes
- $320,0003 bd1 ba1.1k sqft162 W Baseline Rd, Rupert, ID 83350Active
 MLS ID #98992789, Carmen Vega, Sweet Group Realty. IMLS
 - $299,0003 bd2 ba1.4k sqft1009 9th St, Rupert, ID 83350Active
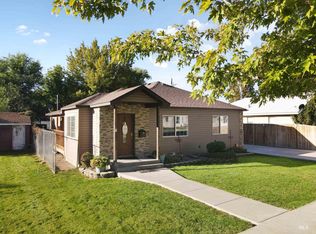 MLS ID #99002699, Noemi Ruiz, H & L Real Estate Company. IMLS
 - $287,0003 bd1 ba1.1k sqft506 Freeman Way, Rupert, ID 83350Active
 MLS ID #98999052, Jeff Hunt, Ranch Lands. IMLS
 - $341,0003 bd2 ba1.4k sqft1122 13th St, Rupert, ID 83350Active
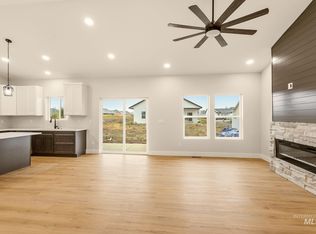 MLS ID #98993681, Jose Alvarez Chavez, Real Broker LLC. IMLS
