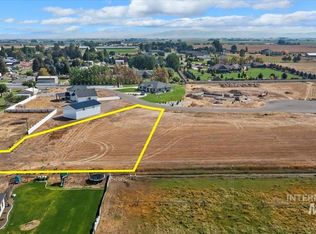
Welcome to 2252 Yukon Trail, where brand-new construction, thoughtful design, and everyday comfort come together in one seriously good-looking package. This 4 bedroom, 2 bathroom home offers around 1600 square feet of fresh, functional living space with a layout that just makes sense. Step inside and you’ll find an open-concept main living area that feels bright, clean, and easy to love. The kitchen brings the charm with a breakfast bar, island, electric range, microwave, dishwasher, disposal, and plenty of space to gather, snack, cook, laugh, and pretend you’re going to keep the counters clean forever. The split-bedroom floor plan gives the primary suite its own quiet corner of the home, complete with a walk-in closet, dual vanities, and a comfortable bathroom setup. Three additional bedrooms offer space for guests, hobbies, work, or whatever life needs next. Sitting on a large lot in the Glacier Park Subdivision, this home also includes a 2-car attached garage, full sprinkler system with partial landscaping. The exterior features a beautiful mix of stone, stucco, and vinyl siding, giving the home great curb appeal from day one. Located in Burley with full services and easy access to town, this home is fresh, stylish, and ready for its first owner.
Active
$369,900
2252 Yukon Trl, Burley, ID 83318
4beds
2baths
1,425sqft
Single Family Residence
Built in 2026
6,098 Square Feet Lot
$369,500 Zestimate®
$260/sqft
$13/mo HOA
What's special
Split-bedroom floor planComfortable bathroom setupFull sprinkler systemThree additional bedroomsElectric rangeWalk-in closetPartial landscaping
- 20 days
- 378
- 32
Likely to sell faster than
Zillow last checked:
Listing updated:
Listed by:
Martin Vega-paz Cell:208-219-0389,
Real Broker LLC,
Desi Williams 208-431-7609,
Real Broker LLC
Source: IMLS,MLS#: 98999766
Facts & features
Interior
Bedrooms & bathrooms
- Bedrooms: 4
- Bathrooms: 2
- Main level bathrooms: 2
- Main level bedrooms: 4
Primary bedroom
- Level: Main
Bedroom 2
- Level: Main
Bedroom 3
- Level: Main
Bedroom 4
- Level: Main
Heating
- Forced Air, Natural Gas
Cooling
- Central Air
Appliances
- Included: Gas Water Heater, Dishwasher, Disposal, Microwave
Features
- Bath-Master, Bed-Master Main Level, Walk-In Closet(s), Breakfast Bar, Kitchen Island, Solid Surface Counters, Number of Baths Main Level: 2
- Flooring: Carpet
- Has basement: No
- Has fireplace: No
Interior area
- Total structure area: 1,425
- Total interior livable area: 1,425 sqft
- Finished area above ground: 1,425
- Finished area below ground: 0
Video & virtual tour
Property
Parking
- Total spaces: 2
- Parking features: Attached
- Attached garage spaces: 2
Features
- Levels: One
Lot
- Size: 6,098 Square Feet
- Dimensions: 65 x 100
- Features: Standard Lot 6000-9999 SF, Auto Sprinkler System, Full Sprinkler System
Details
- Parcel number: TBD
Construction
Type & style
- Home type: SingleFamily
- Property subtype: Single Family Residence
Materials
- Stone, Stucco, Vinyl Siding
- Foundation: Crawl Space
- Roof: Composition
Condition
- New Construction
- New construction: Yes
- Year built: 2026
Utilities & green energy
- Water: Public
- Utilities for property: Sewer Connected
Community & HOA
Community
- Subdivision: Glacier Park
HOA
- Has HOA: Yes
- HOA fee: $150 annually
Location
- Region: Burley
Financial & listing details
- Price per square foot: $260/sqft
- Date on market: 9/4/2026
- Listing terms: Cash,Conventional,FHA,USDA Loan,VA Loan
- Ownership: Fee Simple
Estimated market value
$369,500
$351,000 - $388,000
$2,035/mo
Price history
Price history is unavailable.
Public tax history
Tax history is unavailable.
Monthly payment
Est. payment
Payment breakdown
Explore the cost of this home by adjusting the details. Changes won't be saved.Climate risks
Neighborhood: 83318
Nearby schools
Schools provided by the listing agent
- Elementary: John V Evans
- Middle: Burley Jr High
- High: Burley
- District: Cassia Joint District #151
Source: IMLS. This data may not be complete. We recommend contacting the local school district to confirm school assignments for this home.
Similar homes
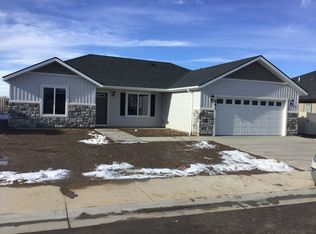
- from $350,0004 bd2 ba1.3k sqftThe White Cloud Plan, Glacier Park, Burley, ID 83318New Construction
 TKO Homes LLC
 - $399,0004 bd2 ba1.8k sqft680 E 19th St, Burley, ID 83318Active
 MLS ID #98996175, Hailey Paul, Real Broker LLC. IMLS
 - $349,0005 bd2 ba2k sqft2213 Conant Dr, Burley, ID 83318Active
 MLS ID #98999406, Scott Christensen, Spring Creek Realty Group. IMLS
 - $319,0004 bd2 ba1.4k sqft2917 Janis Way, Burley, ID 83318Active
 MLS ID #98998617, Jose Farfan, CENTURY 21 Riverside Realty. IMLS
