Offering 3 bedrooms, 2 bathrooms, and a spacious 2-car garage, this home combines modern design, quality craftsmanship, and high-end finishes throughout. The open-concept floor plan creates a bright, spacious feel with seamless flow between the living room, dining area, and kitchen, perfect for everyday living and entertaining. The location will be hard to beat for proximity to shopping, schools, businesses, restaurants, and more.
New
$365,000
2212 S Yukon Trl, Burley, ID 83318
3beds
2baths
1,412sqft
Single Family Residence
Built in 2026
6,490 Square Feet Lot
$-- Zestimate®
$258/sqft
$17/mo HOA
What's special
Modern designOpen-concept floor planBright spacious feelHigh-end finishes throughoutQuality craftsmanship
- 14 hours
- 47
- 3
Zillow last checked:
Listing updated:
Listed by:
Dawson Baker Off:208-650-5643,
Real Broker LLC,
Desi Williams 208-431-7609,
Real Broker LLC
Source: IMLS,MLS#: 99003604
Facts & features
Interior
Bedrooms & bathrooms
- Bedrooms: 3
- Bathrooms: 2
- Main level bathrooms: 2
- Main level bedrooms: 3
Primary bedroom
- Level: Main
Bedroom 2
- Level: Main
Bedroom 3
- Level: Main
Kitchen
- Level: Main
Living room
- Level: Main
Heating
- Forced Air, Natural Gas
Cooling
- Central Air
Appliances
- Included: Gas Water Heater, Oven/Range Freestanding
Features
- Bath-Master, Bed-Master Main Level, Pantry, Number of Baths Main Level: 2
- Flooring: Carpet
- Has basement: No
- Has fireplace: No
Interior area
- Total structure area: 1,412
- Total interior livable area: 1,412 sqft
- Finished area above ground: 1,412
- Finished area below ground: 0
Property
Parking
- Total spaces: 2
- Parking features: Attached
- Attached garage spaces: 2
Features
- Levels: One
Lot
- Size: 6,490 Square Feet
- Dimensions: 100 x 65
- Features: Standard Lot 6000-9999 SF
Details
- Parcel number: RPBGP710080080
Construction
Type & style
- Home type: SingleFamily
- Property subtype: Single Family Residence
Materials
- Foundation: Crawl Space
- Roof: Composition
Condition
- New Construction
- New construction: Yes
- Year built: 2026
Utilities & green energy
- Water: Public
- Utilities for property: Sewer Connected
Community & HOA
Community
- Subdivision: Glacier Park
HOA
- Has HOA: Yes
- HOA fee: $200 annually
Location
- Region: Burley
Financial & listing details
- Price per square foot: $258/sqft
- Date on market: 10/14/2026
- Listing terms: Cash,Conventional,FHA,VA Loan
- Ownership: Fee Simple
- Road surface type: Paved
Estimated market value
Not available
Estimated sales range
Not available
Not available
Price history
Price history is unavailable.
Public tax history
Tax history is unavailable.
Monthly payment
Est. payment
Payment breakdown
Explore the cost of this home by adjusting the details. Changes won't be saved.Climate risks
Neighborhood: 83318
Nearby schools
Schools provided by the listing agent
- Elementary: John V Evans
- Middle: Burley Jr High
- High: Burley
- District: Cassia Joint District #151
Source: IMLS. This data may not be complete. We recommend contacting the local school district to confirm school assignments for this home.
Similar homes
- $365,0004 bd2 ba1.4k sqft2252 Yukon Trl, Burley, ID 83318Price Change
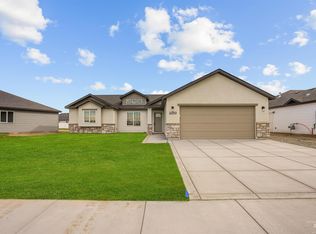 MLS ID #98999766, Martin Vega-paz, Real Broker LLC. IMLS
 - $335,0004 bd2 ba1.5k sqft2536 Yellowstone Trl, Burley, ID 83318Active
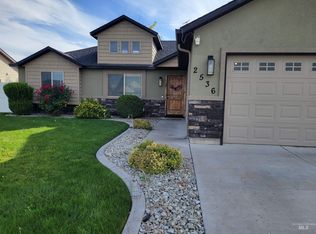 MLS ID #99002947, Priscilla Matsen, Nix Real Estate, LLC. IMLS
 - $339,9003 bd2 ba1.4k sqft2448 Raven Ave, Burley, ID 83318Active
 MLS ID #99003024, Rhonda Young, Silvercreek Realty Group. IMLS
 - $330,0003 bd2 ba1.3k sqft718 Conant Ave, Burley, ID 83318Active
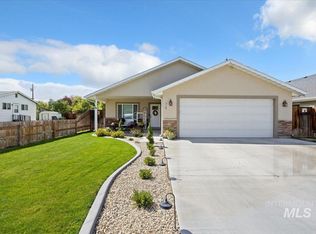 MLS ID #99002744, Alexis Aldrich, HomeSmart Realty Group. IMLS
