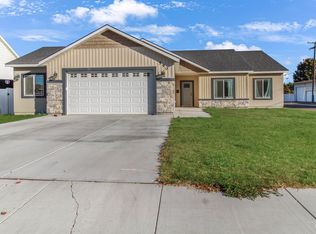
Welcome to Glacier Park Subdivision! This beautiful 4 bed 2 bath home offers 1,509 square feet of comfortable living space and is located in an established neighborhood close to shopping, dining, schools and other amenities. This home features newer flooring throughout, giving the interior a fresh updated feel. The spacious primary bedroom provides a comfortable retreat, while three additional bedrooms offer plenty of flexibility for family, guests, a home office or hobbies. Outside enjoy the convenience of an enclosed yard with attractive vinyl fencing perfect for pets, entertaining, or simply relaxing outdoors. The established landscaping adds to the home's curb appeal, and the attached two-car garage provides convenient parking and additional storage. With a great location, functional layout, updated flooring, and a private fenced yard, this home is ready for its next owner to make it their own.
Active
$335,000
2536 Yellowstone Trl, Burley, ID 83318
4beds
2baths
1,509sqft
Single Family Residence
Built in 2012
6,969 Square Feet Lot
$333,700 Zestimate®
$222/sqft
$13/mo HOA
What's special
Attached two-car garageEstablished landscapingNewer flooring throughoutPrivate fenced yardSpacious primary bedroom
- 10 days
- 468
- 43
Likely to sell faster than
Zillow last checked:
Listing updated:
Listed by:
Priscilla Matsen Main:208-431-9207,
Nix Real Estate, LLC
Source: IMLS,MLS#: 99002947
Facts & features
Interior
Bedrooms & bathrooms
- Bedrooms: 4
- Bathrooms: 2
- Main level bathrooms: 2
- Main level bedrooms: 4
Primary bedroom
- Level: Main
Bedroom 2
- Level: Main
Bedroom 3
- Level: Main
Bedroom 4
- Level: Main
Heating
- Forced Air, Natural Gas
Cooling
- Central Air
Appliances
- Included: Dishwasher, Disposal
Features
- Bath-Master, Bed-Master Main Level, Family Room, Walk-In Closet(s), Number of Baths Main Level: 2
- Flooring: Carpet
- Has basement: No
- Has fireplace: No
Interior area
- Total structure area: 1,509
- Total interior livable area: 1,509 sqft
- Finished area above ground: 1,509
Property
Parking
- Total spaces: 2
- Parking features: Attached
- Attached garage spaces: 2
Features
- Levels: One
- Fencing: Partial
Lot
- Size: 6,969 Square Feet
- Dimensions: 100.31 x 69.42
- Features: Standard Lot 6000-9999 SF, Auto Sprinkler System
Details
- Parcel number: RPBGP210040110
Construction
Type & style
- Home type: SingleFamily
- Property subtype: Single Family Residence
Materials
- Stone, Stucco, Vinyl Siding
- Roof: Composition
Condition
- Year built: 2012
Utilities & green energy
- Water: Public
- Utilities for property: Sewer Connected
Community & HOA
Community
- Subdivision: Glacier Park
HOA
- Has HOA: Yes
- HOA fee: $150 annually
Location
- Region: Burley
Financial & listing details
- Price per square foot: $222/sqft
- Tax assessed value: $312,914
- Annual tax amount: $1,221
- Date on market: 10/6/2026
- Listing terms: Cash,Conventional,FHA,VA Loan
- Ownership: Fee Simple
- Road surface type: Paved
Estimated market value
$333,700
$317,000 - $350,000
$1,980/mo
Price history
Price history is unavailable.
Public tax history
| Year | Property taxes | Tax assessment |
|---|---|---|
| 2025 | $1,368 -14.3% | $312,914 -3.2% |
| 2024 | $1,596 -5.8% | $323,420 -0.9% |
| 2023 | $1,695 +28.7% | $326,200 +39.4% |
| 2022 | $1,317 +2.4% | $233,987 +25.2% |
| 2021 | $1,286 +2.4% | $186,829 +12.5% |
| 2020 | $1,256 +1.8% | $166,096 +6.1% |
| 2018 | $1,234 | $156,598 +10.3% |
| 2017 | $1,234 +9.8% | $142,036 +2.7% |
| 2016 | $1,123 +2.1% | $138,304 +2.4% |
| 2015 | $1,100 | $135,004 |
| 2014 | $1,100 +1.5% | $135,004 |
| 2013 | $1,084 | $135,004 +309.1% |
| 2012 | -- | $33,000 |
| 2011 | -- | $33,000 |
Find assessor info on the county website
Monthly payment
Est. payment
Payment breakdown
Explore the cost of this home by adjusting the details. Changes won't be saved.Climate risks
Neighborhood: 83318
Nearby schools
Schools provided by the listing agent
- Elementary: John V Evans
- Middle: Burley Jr High
- High: Burley
- District: Cassia Joint District #151
Source: IMLS. This data may not be complete. We recommend contacting the local school district to confirm school assignments for this home.

Similar homes
- $339,9003 bd2 ba1.4k sqft2448 Raven Ave, Burley, ID 83318Active
 MLS ID #99003024, Rhonda Young, Silvercreek Realty Group. IMLS
 - $319,0004 bd2 ba1.4k sqft2917 Janis Way, Burley, ID 83318Active
 MLS ID #98998617, Jose Farfan, CENTURY 21 Riverside Realty. IMLS
 - $365,0004 bd2 ba1.6k sqft590 W 24th St, Burley, ID 83318Active
 MLS ID #98964360, Veronica Mojarra-robles, H & L Real Estate Company. IMLS
 - $295,0003 bd3 ba1.5k sqft902 E 20th St, Burley, ID 83318New
 MLS ID #99004016, James Wirthlin, Silvercreek Realty Group. IMLS
