NEW PRICE!! NO HOA!! This DARLING, IMMACULATELY maintained home AND Hobby House!! This property wraps you in that cozy feel the minute you walk in, while still giving you the updates that matter most! The completely remodeled kitchen is truly the heart of the home! Fresh, beautiful and ready for everything from quiet mornings to full on GATHERINGS! The covered patio right outside is just the outdoor living space to entertain!The stunning yard with fruit tree (GOLDEN DELICIOUS APPLES!!) and flowers leads to a magical HOBBY HOUSE with ALL the WOW factor! Are you looking for the ultimate SHE SHED, workshop, studio, or creative escape, this might be it! Its a STANDOUT feature of this property! Back inside the HOME, 3 bedrooms and 3 bathrooms, there's plenty of space for everyone to live comfortably, spread out, and feel at home! Primary En Suite is large and feels like a relaxing retreat. UPDATES include a newer roof, lighting throughout, new paint inside and outside, newer hot water heater, WATER SOFTENER, newer garage door opener. The beautiful yard is fenced and cross fenced with a dog run, various outbuildings. NO HOA! Auto Sprinkler system. LOCATION is close to the gorgeous Snake River where outdoor recreation opportunities abound! Shopping, Eateries, Entertainment nearby. You MUST see this home!
Active
Price cut: $10K (7/28)
$435,000
350 N Burton Ave, Burley, ID 83318
3beds
3baths
1,649sqft
:
Get pre-qualified$2,614/mo
Single Family Residence
Built in 1994
0.27 Acres Lot
$426,300 Zestimate®
$264/sqft
$-- HOA
What's special
Various outbuildingsAuto sprinkler systemCompletely remodeled kitchenCozy feelCovered patio
- 104 days |
- 160 |
- 8 |
Zillow last checked:
Listing updated:
Listed by:
Marion Wadsworth Main:208-670-1923,
Inspire Idaho Real Estate LLC
Source: IMLS,MLS#: 98982847
Facts & features
Interior
Bedrooms & bathrooms
- Bedrooms: 3
- Bathrooms: 3
- Main level bathrooms: 3
- Main level bedrooms: 3
Primary bedroom
- Level: Main
Bedroom 2
- Level: Main
Bedroom 3
- Level: Main
Family room
- Level: Main
Heating
- Heated, Forced Air
Cooling
- Cooling, Central Air
Appliances
- Included: Electric Water Heater, Dishwasher, Oven/Range Freestanding, Refrigerator, Water Softener Owned
Features
- Office, Bath-Master, Bed-Master Main Level, Breakfast Bar, Number of Baths Main Level: 3
- Flooring: Engineered Wood Floors
- Has basement: No
- Has fireplace: No
Interior area
- Total structure area: 1,649
- Total interior livable area: 1,649 sqft
- Finished area above ground: 1,649
Property
Parking
- Total spaces: 2
- Parking features: Attached, Driveway
- Attached garage spaces: 2
- Has uncovered spaces: Yes
Accessibility
- Accessibility features: Bathroom Bars
Features
- Levels: One
- Patio & porch: Covered Patio/Deck
- Exterior features: Dog Run
- Fencing: Metal,Vinyl,Wood
Lot
- Size: 0.27 Acres
- Dimensions: 128 x 89
- Features: 10000 SF - .49 AC, Garden, Auto Sprinkler System, Irrigation Sprinkler System
Details
- Additional structures: Shop, Shed(s)
- Parcel number: RPB3300003009A
Construction
Type & style
- Home type: SingleFamily
- Property subtype: Single Family Residence
Materials
- Insulation, Wood Siding, Vinyl Siding
- Foundation: Crawl Space
- Roof: Composition
Condition
- Year built: 1994
Utilities & green energy
- Electric: 220 Volts, Compressor Jacks/Outlets
- Water: Public
- Utilities for property: Sewer Connected, Electricity Connected
Community & HOA
Community
- Subdivision: Green Acres Sub
Location
- Region: Burley
Financial & listing details
- Price per square foot: $264/sqft
- Tax assessed value: $302,012
- Annual tax amount: $1,436
- Date on market: 4/20/2026
- Listing terms: Cash,Consider All,Conventional,FHA,VA Loan
- Ownership: Fee Simple
- Electric utility on property: Yes
Estimated market value
$426,300
$405,000 - $448,000
$1,968/mo
Price history
Price history is unavailable.
Public tax history
| Year | Property taxes | Tax assessment |
|---|---|---|
| 2025 | $1,359 -5.4% | $302,012 |
| 2024 | $1,436 +3.2% | $302,012 +5.3% |
| 2023 | $1,391 +2.4% | $286,792 +11.9% |
| 2022 | $1,358 +7.6% | $256,243 +38.4% |
| 2021 | $1,262 +3% | $185,130 +12% |
| 2020 | $1,225 +0.2% | $165,301 +4.9% |
| 2019 | $1,223 | $157,571 +17.5% |
| 2018 | $1,223 +12.7% | $134,121 -3.4% |
| 2017 | $1,085 | $138,797 +107.9% |
| 2016 | -- | $66,772 |
| 2015 | $1,167 | -- |
| 2014 | $1,167 +9.9% | -- |
| 2012 | $1,062 | -- |
| 2011 | -- | -- |
| 2010 | -- | -- |
Find assessor info on the county website
Monthly payment
Est. payment
Payment breakdown
Explore the cost of this home by adjusting the details. Changes won't be saved.Climate risks
Neighborhood: 83318
Nearby schools
GreatSchools rating
- 2/10Heyburn Elementary SchoolGrades: PK-5Distance: 2.3 mi
- 2/10West Minico Middle SchoolGrades: 6-8Distance: 2.7 mi
- 6/10Minico Senior High SchoolGrades: 9-12Distance: 5.2 mi
Schools provided by the listing agent
- Elementary: Heyburn
- Middle: West Minico
- High: Minico
- District: Minidoka County School District #331
Source: IMLS. This data may not be complete. We recommend contacting the local school district to confirm school assignments for this home.
- $278,7003 bd2 ba1.6k sqft344 N Burton Ave, Burley, ID 83318Off Market
- $319,2003 bd2 ba1.5k sqft362 N Burton Ave, Burley, ID 83318Off Market
- $310,0003 bd2 ba1.2k sqft332 N Burton Ave, Burley, ID 83318Off Market
- $--2 bd2 ba1.3k sqft357 N Burton Ave, Burley, ID 83318Sold
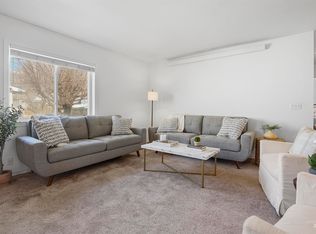
- $352,9003 bd3 ba1.9k sqft351 N Burton Ave, Burley, ID 83318Off Market
- $38,295-- bd-- ba-- sqft341 N Burton Ave, Burley, ID 83318Off Market
- $254,0003 bd1 ba1.1k sqft339 N Burton Ave, Burley, ID 83318Off Market
- $336,5003 bd2 ba1.5k sqft363 N Burton Ave, Burley, ID 83318Off Market
A local agent can set up tours, give advice and negotiate with sellers.
Similar homes
- $--3 bd2 ba1.3k sqft574 W 300 S, Heyburn, ID 83336Auction
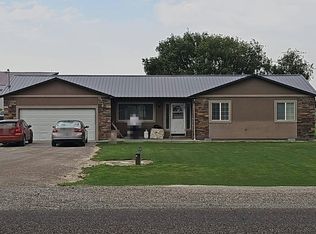 Auction.com 2
 - $439,9003 bd2 ba2.2k sqft1030 Oakwood Ave, Burley, ID 83318Active
 MLS ID #98995670, Jeffrey Sheppard, Direct Realty, LLC. IMLS
 - $410,0003 bd2 ba2k sqft3080 Hiland Ave, Burley, ID 83318Active
 MLS ID #98989922, Jeffrey Sheppard, Direct Realty, LLC. IMLS
 - $399,0003 bd2 ba1.5k sqft131A Hilltop Ct, Burley, ID 83318Active
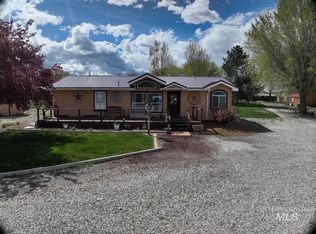 MLS ID #98983920, Nikki Wickel, Nix Real Estate, LLC. IMLS
 - $370,0003 bd2 ba1.5k sqft2360 Dorchester Ave, Burley, ID 83318ActiveMLS ID #98991375, Lexi Koyle, Rocky Mountain Real Estate Bro. IMLS
- $495,0003 bd3 ba1.7k sqft193 S 500 W, Paul, ID 83347ActiveMLS ID #98980791, Christina Ambriz, Turn Key Realty. IMLS
- $379,0003 bd2 ba1.7k sqft103 S 650 E, Burley, ID 83318ActiveMLS ID #98970489, Coni Neighbor, Finding 43 Real Estate. IMLS
- $433,0003 bd2 ba2k sqft1240 E 600 N, Jackson, ID 83350ActiveMLS ID #98994654, Jose Farfan, CENTURY 21 Riverside Realty. IMLS
- $369,0003 bd3 ba1.7k sqft622 Lochsa Loop, Heyburn, ID 83336ActiveMLS ID #98986739, Alexander Mortensen, Silvercreek Realty Group. IMLS
- $306,0003 bd2 ba1.8k sqft2863 Berkeley Ave, Burley, ID 83318ActiveMLS ID #98987481, Walt Hess, Gem State Realty Inc. IMLS
- $385,0004 bd2 ba1.6k sqft590 W 24th St, Burley, ID 83318ActiveMLS ID #98964360, Veronica Mojarra-robles, H & L Real Estate Company. IMLS
- $539,0004 bd2 ba2.3k sqft223 Hillcrest Rd, Burley, ID 83318ActiveMLS ID #98971739, Scott Christensen, Spring Creek Realty Group. IMLS
- $337,0003 bd2 ba1.4k sqft948 Magnolia St, Burley, ID 83318ActiveMLS ID #98993654, Jeffrey Sheppard, Direct Realty, LLC. IMLS
- $285,0003 bd1 ba1.4k sqft1658 Miller Ave, Burley, ID 83318ActiveMLS ID #98993142, Becky Bean, CENTURY 21 Riverside Realty. IMLS
- $315,0003 bd2 ba1.6k sqft1818 Normal Ave, Burley, ID 83318ActiveMLS ID #98986002, Justin Taylor, Real Broker LLC. IMLS
- $250,0003 bd1 ba912 sqft643 Malta Ave, Burley, ID 83318ActiveMLS ID #98993154, Becky Bean, CENTURY 21 Riverside Realty. IMLS
- $389,0004 bd2 ba1.7k sqft2431 Dorchester Ave, Burley, ID 83318ActiveMLS ID #98984132, Teresa Loya, H & L Real Estate Company. IMLS
- $300,0002 bd2 ba1.7k sqft724 Fairmont St, Burley, ID 83318ActiveMLS ID #98984919, Tiffany Zimmerman, Keller Williams Sun Valley Southern Idaho. IMLS
- $335,0003 bd3 ba1.5k sqft220 Highland Dr, Paul, ID 83347For Sale By Owner
- $419,0003 bd3 ba2.3k sqft1142 Fairview Ave, Rupert, ID 83350ActiveMLS ID #98968054, Clinton Crane, CENTURY 21 Riverside Realty. IMLS
