Welcome to this beautiful 4-bedroom, 2-bath home perfectly situated on a spacious corner lot in one of Burley’s most peaceful neighborhoods! Built in 2022, this modern home features an open floor plan with a large kitchen island, farmhouse sink, and stunning granite countertops — ideal for entertaining or everyday living. The primary suite offers double vanities and a walk-in closet for plenty of space and comfort. Enjoy low-maintenance vinyl fencing, automatic sprinklers, and a two-car garage. Located within walking distance to schools, the City Pool, and the Rec Center — this home blends convenience, comfort, and charm. Don’t miss your chance to own this move-in-ready gem in the heart of Burley! Landscaping virtually enhanced.
Active
Price increase: $71K (9/29)
$365,000
590 W 24th St, Burley, ID 83318
4beds
2baths
1,672sqft
Single Family Residence
Built in 2022
9,583 Square Feet Lot
$364,400 Zestimate®
$218/sqft
$-- HOA
What's special
Two-car garageOpen floor planAutomatic sprinklersFarmhouse sinkCorner lotWalk-in closetLow-maintenance vinyl fencing
- 361 days
- 2,444
- 210
Zillow last checked:
Listing updated:
Listed by:
Veronica Mojarra-robles Main:208-678-9990,
H & L Real Estate Company
Source: IMLS,MLS#: 98964360
Facts & features
Interior
Bedrooms & bathrooms
- Bedrooms: 4
- Bathrooms: 2
- Main level bathrooms: 2
- Main level bedrooms: 4
Primary bedroom
- Level: Main
Bedroom 2
- Level: Main
Bedroom 3
- Level: Main
Bedroom 4
- Level: Main
Heating
- Forced Air
Cooling
- Central Air
Appliances
- Included: Dishwasher, Microwave, Refrigerator
Features
- Bed-Master Main Level, Walk-In Closet(s), Breakfast Bar, Pantry, Kitchen Island, Number of Baths Main Level: 2
- Has basement: No
- Has fireplace: No
Interior area
- Total structure area: 1,672
- Total interior livable area: 1,672 sqft
- Finished area above ground: 1,672
- Finished area below ground: 0
Property
Parking
- Total spaces: 2
- Parking features: Attached
- Attached garage spaces: 2
Features
- Levels: One
- Fencing: Partial,Vinyl
Lot
- Size: 9,583 Square Feet
- Dimensions: 130.77 x 73.53
- Features: Standard Lot 6000-9999 SF, Corner Lot, Auto Sprinkler System
Details
- Parcel number: RPBPL010010080
- Special conditions: Short Sale
Construction
Type & style
- Home type: SingleFamily
- Property subtype: Single Family Residence
Materials
- Stucco
- Roof: Composition
Condition
- Year built: 2022
Utilities & green energy
- Water: Public
- Utilities for property: Sewer Connected
Community & HOA
Location
- Region: Burley
Financial & listing details
- Price per square foot: $218/sqft
- Tax assessed value: $369,736
- Annual tax amount: $2,054
- Date on market: 10/10/2025
- Listing terms: Cash,Conventional,FHA,USDA Loan,VA Loan
- Ownership: Fee Simple
Estimated market value
$364,400
$346,000 - $383,000
$2,086/mo
Price history
Price history is unavailable.
Public tax history
| Year | Property taxes | Tax assessment |
|---|---|---|
| 2025 | $1,756 -14.6% | $369,736 -3.6% |
| 2024 | $2,055 -4.8% | $383,650 -0.1% |
| 2023 | $2,159 +268.3% | $384,120 +540.6% |
| 2022 | $586 +506.5% | $59,960 +35% |
| 2021 | $97 +4.9% | $44,415 +565.1% |
| 2020 | $92 +0.2% | $6,678 -46.9% |
| 2018 | $92 | $12,568 |
Find assessor info on the county website
Monthly payment
Est. payment
Payment breakdown
Explore the cost of this home by adjusting the details. Changes won't be saved.Climate risks
Neighborhood: 83318
Nearby schools
Schools provided by the listing agent
- Elementary: John V Evans
- Middle: Burley Jr High
- High: Burley
- District: Cassia Joint District #151
Source: IMLS. This data may not be complete. We recommend contacting the local school district to confirm school assignments for this home.

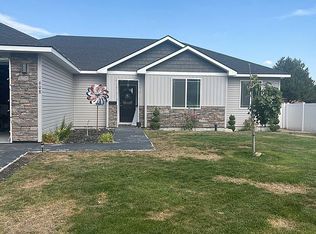

Similar homes
- $344,0005 bd2 ba2k sqft2213 Conant Dr, Burley, ID 83318Active
 MLS ID #98999406, Scott Christensen, Spring Creek Realty Group. IMLS
 - $399,0004 bd2 ba1.8k sqft680 E 19th St, Burley, ID 83318Active
 MLS ID #98996175, Hailey Paul, Real Broker LLC. IMLS
 - $370,0003 bd2 ba1.5k sqft2360 Dorchester Ave, Burley, ID 83318Active
 MLS ID #98991375, Lexi Koyle, Rocky Mountain Real Estate Bro. IMLS
 - $330,0003 bd2 ba1.3k sqft718 Conant Ave, Burley, ID 83318Active
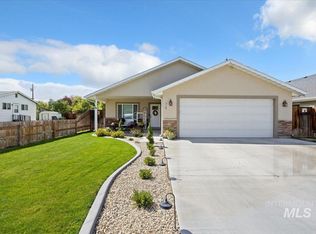 MLS ID #99002744, Alexis Aldrich, HomeSmart Realty Group. IMLS
