Character, generous ceiling heights, and an open layout welcome you to this Burley home. The spacious kitchen features white cabinetry, contrasting dark countertops, a subway tile backsplash, a statement range hood, and a freestanding island. The adjoining living and dining areas offer plenty of room to gather. Bathrooms feature tile flooring and vanities with stone countertops, and a separate laundry area adds everyday convenience. Outside, mature landscaping and wood fencing complement the home’s exterior. Schedule your showing to explore the space and possibilities!
Active
$339,000
121 E 18th St, Burley, ID 83318
3beds
2baths
1,750sqft
Single Family Residence
Built in 1930
6,534 Square Feet Lot
$-- Zestimate®
$194/sqft
$-- HOA
What's special
- 3 days
- 140
- 18
Zillow last checked:
Listing updated:
Listed by:
Jolie Ferrin Cell:208-670-1802,
Fathom Realty
Source: IMLS,MLS#: 99005481
Facts & features
Interior
Bedrooms & bathrooms
- Bedrooms: 3
- Bathrooms: 2
- Main level bathrooms: 2
- Main level bedrooms: 3
Primary bedroom
- Level: Main
Bedroom 2
- Level: Main
Bedroom 3
- Level: Main
Heating
- Electric, Forced Air
Cooling
- Central Air
Appliances
- Included: Electric Water Heater, Oven/Range Freestanding
Features
- Bath-Master, Bed-Master Main Level, Number of Baths Main Level: 2
- Has basement: No
- Has fireplace: No
Interior area
- Total structure area: 1,750
- Total interior livable area: 1,750 sqft
- Finished area above ground: 1,750
- Finished area below ground: 0
Property
Features
- Levels: One
- Stories: 1
- Fencing: Full,Wood
Lot
- Size: 6,534 Square Feet
- Dimensions: 125 x 55
- Features: Standard Lot 6000-9999 SF, Corner Lot
Details
- Parcel number: RPBML010210140
Construction
Type & style
- Home type: SingleFamily
- Property subtype: Single Family Residence
Materials
- Frame, Vinyl Siding
- Roof: Composition
Condition
- Year built: 1930
Utilities & green energy
- Water: Public
- Utilities for property: Sewer Connected
Community & HOA
Community
- Subdivision: Miller Sub
Location
- Region: Burley
Financial & listing details
- Price per square foot: $194/sqft
- Tax assessed value: $284,268
- Annual tax amount: $2,065
- Date on market: 11/3/2026
- Listing terms: Cash,Conventional,FHA,USDA Loan,VA Loan
- Ownership: Fee Simple
Estimated market value
Not available
Estimated sales range
Not available
$1,897/mo
Price history
Price history is unavailable.
Public tax history
| Year | Property taxes | Tax assessment |
|---|---|---|
| 2025 | $2,026 -10.5% | $284,268 -0.7% |
| 2024 | $2,264 -19.3% | $286,132 -15.8% |
| 2023 | $2,805 -8.3% | $339,825 +19.2% |
| 2022 | $3,058 +38.3% | $285,186 +26.6% |
| 2021 | $2,212 +96.3% | $225,354 +53.3% |
| 2020 | $1,127 +54.9% | $147,037 +67.8% |
| 2018 | $727 | $87,609 +7.4% |
| 2017 | $727 -43.1% | $81,538 +2.7% |
| 2016 | $1,278 +247.1% | $79,427 +320.6% |
| 2015 | $368 | $18,883 |
| 2014 | $368 +1.2% | $18,883 |
| 2013 | $364 | $18,883 |
| 2012 | -- | $18,883 -39.5% |
| 2011 | -- | $31,228 |
| 2010 | -- | $31,228 |
Find assessor info on the county website
Monthly payment
Est. payment
Payment breakdown
Explore the cost of this home by adjusting the details. Changes won't be saved.Climate risks
Neighborhood: 83318
Nearby schools
Schools provided by the listing agent
- Elementary: Dworshak
- Middle: Burley Jr High
- High: Burley
- District: Cassia Joint District #151
Source: IMLS. This data may not be complete. We recommend contacting the local school district to confirm school assignments for this home.
Similar homes
- $335,0003 bd2 ba2k sqft2213 Conant Dr, Burley, ID 83318Active
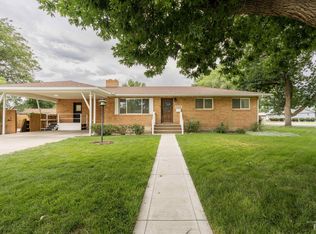 MLS ID #98999406, Scott Christensen, Spring Creek Realty Group. IMLS
- $332,7103 bd2 ba1.3k sqft610 Oxford St, Burley, ID 83318New
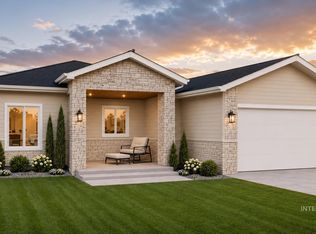 MLS ID #99005663, Teresa Loya, H & L Real Estate Company. IMLS
- $339,9004 bd2 ba1.7k sqft2690 Fairmont Dr, Burley, ID 83318Active
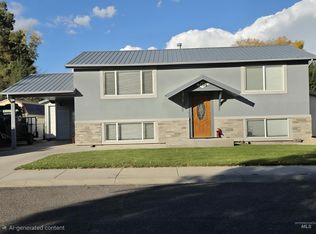 MLS ID #99003772, Kelly Runyon, River Bridge Realty. IMLS
- $335,0004 bd2 ba1.5k sqft2536 Yellowstone Trl, Burley, ID 83318Active
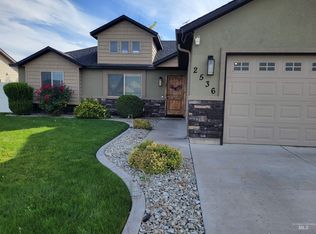 MLS ID #99002947, Priscilla Matsen, Nix Real Estate, LLC. IMLS
