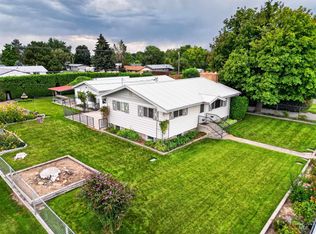
** OWNER FINANCING AVAILABLE!** Tucked away on a quiet cul-de-sac, this spacious three-level home offers room to spread out while keeping everyday conveniences close by. With three separate living areas, there’s plenty of flexibility for entertaining, relaxing, a home office, game room, or additional gathering space. The kitchen offers generous storage and flows easily into the dining area, creating a functional layout for both everyday meals and hosting. Bedrooms are thoughtfully positioned throughout the home, providing comfortable private spaces for everyone. Additional storage adds even more functionality, with space for outdoor equipment, tools, lawn care items, and more. Conveniently located near shopping, dining, and recreation, this home combines space, versatility, and a great location. Schedule your private showing today and see everything this home has to offer.
Pending
Price cut: $10K (9/12)
$325,000
2641 Sunset Dr, Heyburn, ID 83336
4beds
2baths
2,554sqft
Single Family Residence
Built in 1971
0.5 Acres Lot
$326,800 Zestimate®
$127/sqft
$-- HOA
What's special
Spacious three-level homeQuiet cul-de-sac
- 26 days
- 127
- 12
Zillow last checked:
Listing updated:
Listed by:
Desi Williams Cell:208-431-7609,
Real Broker LLC
Source: IMLS,MLS#: 99000651
Facts & features
Interior
Bedrooms & bathrooms
- Bedrooms: 4
- Bathrooms: 2
- Main level bedrooms: 1
Primary bedroom
- Level: Upper
Bedroom 2
- Level: Main
Bedroom 3
- Level: Lower
Bedroom 4
- Level: Lower
Family room
- Level: Main
Kitchen
- Level: Upper
Living room
- Level: Main
Heating
- Electric, Wood, Ductless/Mini Split
Cooling
- Ductless/Mini Split
Appliances
- Included: Electric Water Heater, Dishwasher, Disposal, Oven/Range Freestanding, Refrigerator
Features
- Den/Office, Formal Dining, Family Room, Laminate Counters, Number of Baths Upper Level: 1.5
- Has basement: No
- Has fireplace: Yes
- Fireplace features: Three or More, Wood Burning Stove
Interior area
- Total structure area: 2,554
- Total interior livable area: 2,554 sqft
- Finished area above ground: 1,590
- Finished area below ground: 740
Property
Parking
- Total spaces: 2
- Parking features: Attached, RV Access/Parking, Driveway
- Attached garage spaces: 2
- Has uncovered spaces: Yes
Features
- Levels: Tri-Level
- Exterior features: Dog Run
- Has spa: Yes
- Spa features: Bath
- Has view: Yes
- Waterfront features: Irrigation Canal/Ditch
Lot
- Size: 0.5 Acres
- Dimensions: 198 x 110
- Features: 10000 SF - .49 AC, Irrigation Available, Views, Cul-De-Sac, Auto Sprinkler System, Manual Sprinkler System, Irrigation Sprinkler System
Details
- Parcel number: RPH2850008000G
Construction
Type & style
- Home type: SingleFamily
- Property subtype: Single Family Residence
Materials
- Frame, Metal Siding
- Foundation: Slab
- Roof: Composition
Condition
- Year built: 1971
Utilities & green energy
- Water: Public
- Utilities for property: Sewer Connected
Community & HOA
Location
- Region: Heyburn
Financial & listing details
- Price per square foot: $127/sqft
- Tax assessed value: $352,977
- Annual tax amount: $3,139
- Date on market: 9/12/2026
- Listing terms: Cash,Conventional,FHA,Owner Will Carry,USDA Loan,VA Loan
- Ownership: Fee Simple
Estimated market value
$326,800
$310,000 - $343,000
$2,383/mo
Price history
Price history is unavailable.
Public tax history
| Year | Property taxes | Tax assessment |
|---|---|---|
| 2025 | $2,003 -36.2% | $352,977 |
| 2024 | $3,139 -1.2% | $352,977 +4.9% |
| 2023 | $3,179 +1.4% | $336,407 +15.1% |
| 2022 | $3,136 +7.4% | $292,157 +30.3% |
| 2021 | $2,920 +108.2% | $224,152 +11.8% |
| 2020 | $1,403 +3.4% | $200,560 +9.5% |
| 2019 | $1,357 | $183,180 +16.6% |
| 2018 | $1,357 +158.3% | $157,060 +1.5% |
| 2017 | $525 | $154,789 +128.6% |
| 2016 | $525 -47.7% | $67,698 |
| 2015 | $1,004 | -- |
| 2014 | -- | -- |
| 2012 | $909 | -- |
| 2011 | -- | -- |
| 2010 | -- | -- |
Find assessor info on the county website
Monthly payment
Est. payment
Payment breakdown
Explore the cost of this home by adjusting the details. Changes won't be saved.Climate risks
Neighborhood: 83336
Nearby schools
Schools provided by the listing agent
- Elementary: Heyburn
- Middle: West Minico
- High: Minico
- District: Minidoka County School District #331
Source: IMLS. This data may not be complete. We recommend contacting the local school district to confirm school assignments for this home.
Similar homes
- $325,0004 bd1 ba1.7k sqft1741 21st St, Heyburn, ID 83336Active
 MLS ID #98998940, Jesse Mock, Mountain West Realty, Burley. IMLS
 - $359,0003 bd3 ba2.8k sqft2012 21st St, Heyburn, ID 83336Active
 MLS ID #98982653, Skyler Miles, Idaho Property Quest. IMLS
 - $--3 bd2 ba1.3k sqft574 W 300 S, Heyburn, ID 83336Auction
 Auction.com 2
 - $380,0004 bd2 ba1.5k sqft1916 14th Dr, Heyburn, ID 83336Active
 MLS ID #98999208, Dawson Baker, Real Broker LLC. IMLS
