Opportunity awaits with this spacious 5-bedroom, 2-bath home situated on a corner lot! The main level features a comfortable living room, while the basement offers a large family room, providing plenty of space to spread out and entertain. One of the home’s two bathrooms is conveniently located downstairs. The basement also includes a large storage area and two bedrooms; one with an egress window and one without. With plenty of space and so much potential, this home is ready for someone to bring their vision and a little TLC to make it their own. Priced for a quick sale, this is a great opportunity to build equity and add your personal touch.
Pending
$299,900
321 Dennis Dr, Burley, ID 83318
5beds
2baths
2,200sqft
Single Family Residence
Built in 1961
7,840 Square Feet Lot
$297,600 Zestimate®
$136/sqft
$-- HOA
What's special
- 54 days
- 565
- 48
Likely to sell faster than
Zillow last checked:
Listing updated:
Listed by:
Sharissa Perttula Cell:208-972-7169,
Sweet Group Realty
Source: IMLS,MLS#: 98998243
Facts & features
Interior
Bedrooms & bathrooms
- Bedrooms: 5
- Bathrooms: 2
- Main level bathrooms: 1
- Main level bedrooms: 3
Primary bedroom
- Level: Main
- Area: 180
- Dimensions: 15 x 12
Bedroom 2
- Level: Main
- Area: 108
- Dimensions: 9 x 12
Bedroom 3
- Level: Main
- Area: 99
- Dimensions: 9 x 11
Bedroom 4
- Level: Lower
- Area: 144
- Dimensions: 12 x 12
Bedroom 5
- Level: Lower
- Area: 132
- Dimensions: 12 x 11
Living room
- Level: Main
- Area: 216
- Dimensions: 18 x 12
Heating
- Forced Air, Natural Gas
Cooling
- Central Air
Appliances
- Included: Gas Water Heater, Dishwasher, Microwave, Oven/Range Freestanding
Features
- Family Room, Great Room, Laminate Counters, Number of Baths Main Level: 1, Number of Baths Below Grade: 1
- Has basement: No
- Has fireplace: Yes
- Fireplace features: Other
Interior area
- Total structure area: 2,200
- Total interior livable area: 2,200 sqft
- Finished area above ground: 1,100
- Finished area below ground: 797
Property
Parking
- Total spaces: 2
- Parking features: Carport
- Carport spaces: 2
Features
- Levels: Single with Below Grade
- Fencing: Full,Wood
Lot
- Size: 7,840 Square Feet
- Dimensions: 107 x 75
- Features: Standard Lot 6000-9999 SF, Sidewalks, Corner Lot, Auto Sprinkler System
Details
- Parcel number: RPBMC010030010
- Zoning: Burley-R3
Construction
Type & style
- Home type: SingleFamily
- Property subtype: Single Family Residence
Materials
- HardiPlank Type
- Roof: Composition
Condition
- Year built: 1961
Utilities & green energy
- Sewer: Septic Tank
- Water: Public
Community & HOA
Community
- Subdivision: McBride
Location
- Region: Burley
Financial & listing details
- Price per square foot: $136/sqft
- Tax assessed value: $297,867
- Annual tax amount: $1,531
- Date on market: 8/21/2026
- Listing terms: Cash,Conventional,FHA,USDA Loan,VA Loan
- Ownership: Fee Simple
- Road surface type: Paved
Estimated market value
$297,600
$283,000 - $312,000
$2,774/mo
Price history
Price history is unavailable.
Public tax history
| Year | Property taxes | Tax assessment |
|---|---|---|
| 2025 | $194 -21% | $297,867 -9% |
| 2024 | $246 -38.7% | $327,283 |
| 2023 | $401 -86.4% | $327,283 +19.2% |
| 2022 | $2,948 +30% | $274,557 +26.5% |
| 2021 | $2,267 +152.3% | $217,023 +43.9% |
| 2020 | $899 +2% | $150,866 +39% |
| 2018 | $881 | $108,558 +10.3% |
| 2017 | $881 +10% | $98,434 +3.1% |
| 2016 | $801 +1.2% | $95,434 +1.5% |
| 2015 | $792 | $94,031 |
| 2014 | $792 +1.4% | $94,031 |
| 2013 | $781 | $94,031 -0.9% |
| 2012 | -- | $94,879 |
| 2011 | -- | $94,879 |
| 2010 | -- | $94,879 |
Find assessor info on the county website
Monthly payment
Est. payment
Payment breakdown
Explore the cost of this home by adjusting the details. Changes won't be saved.Climate risks
Neighborhood: 83318
Nearby schools
Schools provided by the listing agent
- Elementary: White Pine - Burley
- Middle: Burley Jr High
- High: Burley
- District: Cassia Joint District #151
Source: IMLS. This data may not be complete. We recommend contacting the local school district to confirm school assignments for this home.
Similar homes
- $319,0004 bd2 ba1.4k sqft2917 Janis Way, Burley, ID 83318Active
 MLS ID #98998617, Jose Farfan, CENTURY 21 Riverside Realty. IMLS
 - $344,0005 bd2 ba2k sqft2213 Conant Dr, Burley, ID 83318Active
 MLS ID #98999406, Scott Christensen, Spring Creek Realty Group. IMLS
 - $335,0004 bd2 ba1.5k sqft2536 Yellowstone Trl, Burley, ID 83318Active
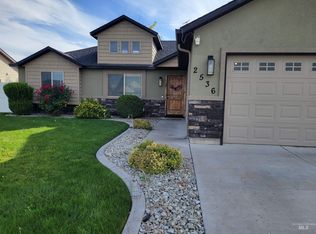 MLS ID #99002947, Priscilla Matsen, Nix Real Estate, LLC. IMLS
 - $359,9004 bd2 ba2.8k sqft2221 Conant Dr, Burley, ID 83318Active
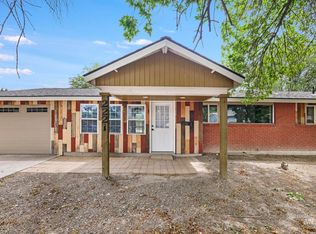 MLS ID #98993561, Ben Ramirez, Berkshire Hathaway HomeServices Idaho Homes & Properties. IMLS
