Welcome to this beautiful, move-in-ready 2021- built home in the desirable Mountain Heights subdivision in Burley. This well maintained 3 bedroom/ 2 bathroom, single-level property offers just over 1,400 sq. ft. of comfortable living space. Step inside the modern split bedroom floorplan featuring stylish LVP flooring and warm, neutral-colored carpet. The kitchen offers ample space for entertaining, complete with a convenient pantry for extra storage and a spacious island. Sliding doors off the dining room welcome you to a relaxing patio and beautiful yard with full vinyl fencing. This home features central air, gas heat, city services, and is move in ready. It is located near schools, shopping, and everyday conveniences. Schedule your showing appointment today for this beautiful home!
Active
$339,900
2448 Raven Ave, Burley, ID 83318
3beds
2baths
1,418sqft
Single Family Residence
Built in 2021
6,098 Square Feet Lot
$298,400 Zestimate®
$240/sqft
$13/mo HOA
What's special
Modern split bedroom floorplanRelaxing patioSpacious islandCentral airGas heatWarm neutral-colored carpetStylish lvp flooring
- 4 days
- 191
- 16
Likely to sell faster than
Zillow last checked:
Listing updated:
Listed by:
Rhonda Young Cell:208-293-2524,
Silvercreek Realty Group
Source: IMLS,MLS#: 99003024
Facts & features
Interior
Bedrooms & bathrooms
- Bedrooms: 3
- Bathrooms: 2
- Main level bathrooms: 2
- Main level bedrooms: 3
Primary bedroom
- Level: Main
Bedroom 2
- Level: Main
Bedroom 3
- Level: Main
Dining room
- Level: Main
Living room
- Level: Main
Heating
- Forced Air, Natural Gas, Heat Pump
Cooling
- Central Air
Appliances
- Included: Gas Water Heater, Tank Water Heater, Dishwasher, Disposal, Microwave, Oven/Range Freestanding, Gas Oven, Gas Range
Features
- Bed-Master Main Level, Split Bedroom, Formal Dining, Double Vanity, Walk-In Closet(s), Pantry, Kitchen Island, Laminate Counters, Number of Baths Main Level: 2
- Flooring: Carpet
- Has basement: No
- Has fireplace: No
Interior area
- Total structure area: 1,418
- Total interior livable area: 1,418 sqft
- Finished area above ground: 1,418
- Finished area below ground: 0
Property
Parking
- Total spaces: 2
- Parking features: Attached, Driveway
- Attached garage spaces: 2
- Has uncovered spaces: Yes
Features
- Levels: One
- Fencing: Full,Vinyl
Lot
- Size: 6,098 Square Feet
- Features: Standard Lot 6000-9999 SF, Irrigation Available, Sidewalks, Auto Sprinkler System, Full Sprinkler System
Details
- Parcel number: RPBMH310020140
Construction
Type & style
- Home type: SingleFamily
- Property subtype: Single Family Residence
Materials
- Frame, Vinyl Siding
- Foundation: Crawl Space
- Roof: Architectural Style
Condition
- Year built: 2021
Utilities & green energy
- Water: Public
- Utilities for property: Sewer Connected
Community & HOA
Community
- Subdivision: Mountain Heights
HOA
- Has HOA: Yes
- HOA fee: $150 annually
Location
- Region: Burley
Financial & listing details
- Price per square foot: $240/sqft
- Tax assessed value: $304,138
- Annual tax amount: $1,170
- Date on market: 10/7/2026
- Listing terms: Cash,FHA,USDA Loan,VA Loan
- Ownership: Fee Simple
- Road surface type: Paved
Estimated market value
$298,400
$283,000 - $313,000
Not available
Price history
Price history is unavailable.
Public tax history
| Year | Property taxes | Tax assessment |
|---|---|---|
| 2025 | $1,308 -15.7% | $304,138 -4.2% |
| 2024 | $1,551 -4.8% | $317,490 -0.1% |
| 2023 | $1,628 +752% | $317,840 +11.3% |
| 2022 | $191 | $285,465 +392.9% |
| 2021 | -- | $57,915 |
Find assessor info on the county website
Monthly payment
Est. payment
Payment breakdown
Explore the cost of this home by adjusting the details. Changes won't be saved.Climate risks
Neighborhood: 83318
Nearby schools
Schools provided by the listing agent
- Elementary: White Pine - Burley
- Middle: Burley Jr High
- High: Burley
- District: Cassia Joint District #151
Source: IMLS. This data may not be complete. We recommend contacting the local school district to confirm school assignments for this home.
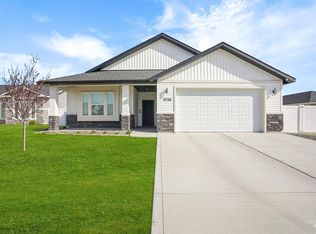
Similar homes
- $335,0004 bd2 ba1.5k sqft2536 Yellowstone Trl, Burley, ID 83318Active
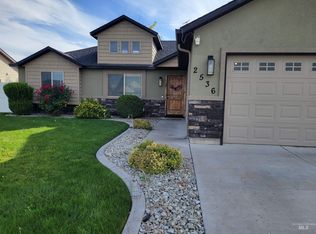 MLS ID #99002947, Priscilla Matsen, Nix Real Estate, LLC. IMLS
 - $330,0003 bd2 ba1.3k sqft718 Conant Ave, Burley, ID 83318Active
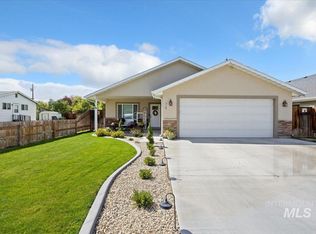 MLS ID #99002744, Alexis Aldrich, HomeSmart Realty Group. IMLS
 - $319,0004 bd2 ba1.4k sqft2917 Janis Way, Burley, ID 83318Active
 MLS ID #98998617, Jose Farfan, CENTURY 21 Riverside Realty. IMLS
 - $349,0002 bd1 ba1.4k sqft226 E 200 S, Burley, ID 83318Active
 MLS ID #99002364, Curtis Hanzel, Spring Creek Realty Group. IMLS
