The Denali floor plan is making it debut this summer! This 4 bedroom home is setup where the 4th bedroom can serve multiple roles, depending on your need! Office, Den, Craft/Hobby room, you name it! This subdivision is filling up fast so don’t miss your chance to snag this one before there are no more left.
Active
$385,000
2429 Lotus Ave, Burley, ID 83318
4beds
2baths
1,585sqft
Single Family Residence
Built in 2026
6,534 Square Feet Lot
$384,600 Zestimate®
$243/sqft
$13/mo HOA
What's special
- 61 days
- 203
- 4
Zillow last checked:
Listing updated:
Listed by:
Jacobi Starling Main:208-431-2007,
Soaring Heights Realty,
Sandy Koch 208-431-5535,
Soaring Heights Realty
Source: IMLS,MLS#: 98996896
Facts & features
Interior
Bedrooms & bathrooms
- Bedrooms: 4
- Bathrooms: 2
- Main level bathrooms: 2
- Main level bedrooms: 4
Primary bedroom
- Level: Main
Bedroom 2
- Level: Main
Bedroom 3
- Level: Main
Bedroom 4
- Level: Main
Heating
- Forced Air, Natural Gas
Cooling
- Central Air
Appliances
- Included: Gas Water Heater, Tank Water Heater, Dishwasher, Disposal, Microwave, Gas Range
Features
- Bath-Master, Bed-Master Main Level, Double Vanity, Walk-In Closet(s), Pantry, Quartz Counters, Number of Baths Main Level: 2
- Flooring: Carpet
- Has basement: No
- Has fireplace: No
Interior area
- Total structure area: 1,585
- Total interior livable area: 1,585 sqft
- Finished area above ground: 1,585
Property
Parking
- Total spaces: 2
- Parking features: Attached, RV Access/Parking, Driveway
- Attached garage spaces: 2
- Has uncovered spaces: Yes
Features
- Levels: One
- Patio & porch: Covered Patio/Deck
Lot
- Size: 6,534 Square Feet
- Dimensions: 101 x 65
- Features: Standard Lot 6000-9999 SF, Sidewalks, Pressurized Irrigation Sprinkler System
Details
- Parcel number: RPBMH410040040
Construction
Type & style
- Home type: SingleFamily
- Property subtype: Single Family Residence
Materials
- Stone, Stucco, Vinyl Siding
- Foundation: Crawl Space
- Roof: Composition
Condition
- New Construction
- New construction: Yes
- Year built: 2026
Details
- Builder name: Mountain Heights Homes
Utilities & green energy
- Water: Public
- Utilities for property: Sewer Connected
Community & HOA
Community
- Subdivision: Mountain Heights
HOA
- Has HOA: Yes
- HOA fee: $150 annually
Location
- Region: Burley
Financial & listing details
- Price per square foot: $243/sqft
- Tax assessed value: $65,863
- Annual tax amount: $112
- Date on market: 8/10/2026
- Listing terms: Cash,Conventional,FHA,VA Loan
- Ownership: Fee Simple
Estimated market value
$384,600
$365,000 - $404,000
$2,119/mo
Price history
Price history is unavailable.
Public tax history
| Year | Property taxes | Tax assessment |
|---|---|---|
| 2025 | $112 +0% | $65,863 +11.6% |
| 2024 | $112 -4.9% | $59,002 |
| 2023 | $118 | $59,002 |
Find assessor info on the county website
Monthly payment
Est. payment
Payment breakdown
Explore the cost of this home by adjusting the details. Changes won't be saved.Climate risks
Neighborhood: 83318
Nearby schools
Schools provided by the listing agent
- Elementary: White Pine - Burley
- Middle: Burley Jr High
- High: Burley
- District: Cassia Joint District #151
Source: IMLS. This data may not be complete. We recommend contacting the local school district to confirm school assignments for this home.
Similar homes
- $399,0004 bd2 ba1.8k sqft680 E 19th St, Burley, ID 83318Active
 MLS ID #98996175, Hailey Paul, Real Broker LLC. IMLS
 - $335,0004 bd2 ba1.5k sqft2536 Yellowstone Trl, Burley, ID 83318Active
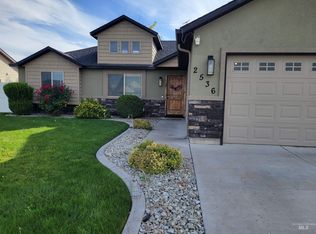 MLS ID #99002947, Priscilla Matsen, Nix Real Estate, LLC. IMLS
 - $389,0004 bd2 ba1.7k sqft2431 Dorchester Ave, Burley, ID 83318Active
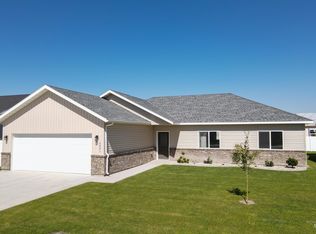 MLS ID #98984132, Teresa Loya, H & L Real Estate Company. IMLS
 - $380,0003 bd2 ba1.5k sqft131A Hilltop Ct, Burley, ID 83318Active
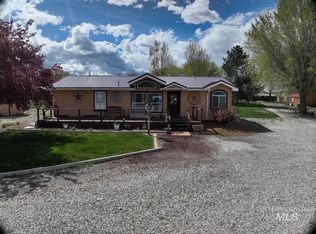 MLS ID #99000036, Nikki Wickel, Nix Real Estate, LLC. IMLS
