Country Living Convenience - Right Inside the City Limits. This charming 3 bedroom, 2 bath home offers the rare opportunity to enjoy a country style setting while remaining conveniently located within city limits. From the moment you arrive, you'll appreciate the sense of space and versatility this property provides - perfect for those who want room to breathe without sacrificing access to town amenities. The home features a functional layout with comfortable living spaces, ideal for everyday living or entertaining. Outside, multiple outbuildings offer exceptional flexibility, whether you need workshop space, storage for toys or equipment, hobby areas, or room for small animals. There's also ample space available to expand - giving you the opportunity to create even more usable living or outdoor space to suit your needs. With the privacy and feel of rural living paired with the convenience of nearby shopping, schools, and services, this property truly delivers the best of both worlds. Whether you're looking to spread out, start a new project, or simply enjoy a little extra elbow room, this one checks all the boxes.
Active
Price cut: $20K (5/15)
$410,000
131A Hilltop Ct, Burley, ID 83318
3beds
2baths
1,593sqft
Single Family Residence, Manufactured Home
Built in 1997
1.09 Acres Lot
$404,600 Zestimate®
$257/sqft
$-- HOA
What's special
- 85 days |
- 221 |
- 14 |
Zillow last checked:
Listing updated:
Listed by:
Nikki Wickel Main:208-431-9207,
Nix Real Estate, LLC,
Kody Kruckenburg 208-650-0376,
Nix Real Estate, LLC
Source: IMLS,MLS#: 98983920
Facts & features
Interior
Bedrooms & bathrooms
- Bedrooms: 3
- Bathrooms: 2
- Main level bathrooms: 2
- Main level bedrooms: 3
Primary bedroom
- Level: Main
Bedroom 2
- Level: Main
Bedroom 3
- Level: Main
Heating
- Heated, Electric, Forced Air
Cooling
- Central Air
Appliances
- Included: Water Heater, Dishwasher, Disposal, Microwave, Oven/Range Freestanding, Refrigerator, Washer, Dryer
Features
- Bath-Master, Bed-Master Main Level, Family Room, Double Vanity, Walk-In Closet(s), Walk In Shower, Breakfast Bar, Laminate Counters, Number of Baths Main Level: 2
- Flooring: Carpet, Laminate
- Has basement: No
- Number of fireplaces: 1
- Fireplace features: One, Gas
Interior area
- Total structure area: 1,593
- Total interior livable area: 1,593 sqft
- Finished area above ground: 1,593
Property
Parking
- Total spaces: 2
- Parking features: Detached, RV Access/Parking
- Garage spaces: 2
- Details: Garage: 576 sq ft
Features
- Levels: One
- Fencing: Partial,Metal,Wood
- Has view: Yes
Lot
- Size: 1.09 Acres
- Dimensions: 345.94 x 180.06
- Features: 1 - 4.99 AC, Garden, Views, Auto Sprinkler System, Manual Sprinkler System
Details
- Additional structures: Shed(s)
- Parcel number: RP10S23E280330
- Zoning: BZ
Construction
Type & style
- Home type: MobileManufactured
- Property subtype: Single Family Residence, Manufactured Home
Materials
- Insulation
- Foundation: Crawl Space
- Roof: Composition
Condition
- Year built: 1997
Utilities & green energy
- Sewer: Septic Tank
- Water: Well
Community & HOA
Location
- Region: Burley
Financial & listing details
- Price per square foot: $257/sqft
- Tax assessed value: $285,984
- Annual tax amount: $826
- Date on market: 4/28/2026
- Listing terms: Cash,Conventional,FHA,USDA Loan
- Ownership: Less Than Fee Simple
- Road surface type: Paved
Estimated market value
$404,600
$384,000 - $425,000
$1,528/mo
Price history
Price history is unavailable.
Public tax history
| Year | Property taxes | Tax assessment |
|---|---|---|
| 2025 | $734 -11.3% | $285,984 +2.5% |
| 2024 | $827 -5.5% | $279,018 -0.2% |
| 2023 | $875 -10.2% | $279,488 +3.2% |
| 2022 | $974 +10.9% | $270,784 +19.7% |
| 2021 | $879 -0.8% | $226,229 +18.6% |
| 2020 | $885 +1.1% | $190,699 +2.2% |
| 2018 | $876 | $186,672 +7.3% |
| 2017 | $876 +3.5% | $173,946 -0.5% |
| 2016 | $846 +2.3% | $174,762 +1% |
| 2015 | $827 | $172,983 |
| 2014 | $827 -3.1% | $172,983 |
| 2013 | $854 | $172,983 |
| 2012 | -- | $172,983 |
| 2011 | -- | $172,983 |
| 2010 | -- | $172,983 |
Find assessor info on the county website
Monthly payment
Climate risks
Neighborhood: 83318
Nearby schools
GreatSchools rating
- 4/10White Pine Elementary SchoolGrades: PK-6Distance: 0.9 mi
- 4/10Burley Junior High SchoolGrades: 7-8Distance: 1.7 mi
- 3/10Burley Senior High SchoolGrades: 9-12Distance: 1.9 mi
Schools provided by the listing agent
- Elementary: Dworshak
- Middle: Burley Jr High
- High: Burley
- District: Cassia Joint District #151
Source: IMLS. This data may not be complete. We recommend contacting the local school district to confirm school assignments for this home.
- $262,800-- bd-- ba-- sqft129 Hilltop Ct, Burley, ID 83318Off Market
- $229,4003 bd1 ba912 sqft1981 Hillcrest Ln TRAILER B2, Burley, ID 83318Off Market
- $21,919-- bd-- ba624 sqft1981 Hillcrest Ln TRAILER B7, Burley, ID 83318Off Market
- $171,5001 bd1 ba552 sqft1981 Hillcrest Ln TRAILER B3, Burley, ID 83318Off Market
- $208,5002 bd1 ba792 sqft1981 Hillcrest Ln TRAILER B1, Burley, ID 83318Off Market
- $17,8612 bd1 ba576 sqft1981 Hillcrest Ln TRAILER A4, Burley, ID 83318Off Market
- $230,2003 bd1 ba924 sqft1981 Hillcrest Ln TRAILER A9, Burley, ID 83318Off Market
- $210,2003 bd2 ba720 sqft1981 Hillcrest Ln TRAILER B8, Burley, ID 83318Off Market
A local agent can set up tours, give advice and negotiate with sellers.
Similar homes
- $425,0003 bd2 ba2k sqft3080 Hiland Ave, Burley, ID 83318Active
 MLS ID #98989922, Jeffrey Sheppard, Direct Realty, LLC. IMLS
 - $379,0003 bd2 ba1.7k sqft103 S 650 E, Burley, ID 83318Active
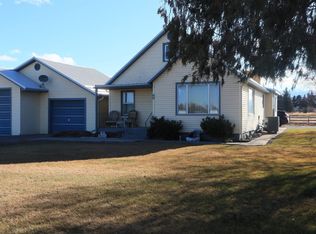 MLS ID #98970489, Coni Neighbor, Finding 43 Real Estate. IMLS
 - $445,0003 bd3 ba1.6k sqft350 N Burton Ave, Burley, ID 83318Active
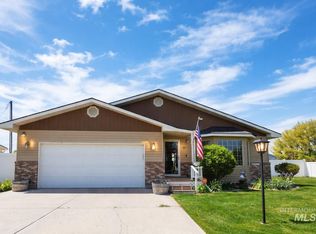 MLS ID #98982847, Marion Wadsworth, Inspire Idaho Real Estate LLC. IMLS
 - $337,0003 bd2 ba1.4k sqft948 Magnolia St, Burley, ID 83318Active
 MLS ID #98993654, Jeffrey Sheppard, Direct Realty, LLC. IMLS
 - $370,0003 bd2 ba1.5k sqft2360 Dorchester Ave, Burley, ID 83318ActiveMLS ID #98991375, Lexi Koyle, Rocky Mountain Real Estate Bro. IMLS
- $319,9003 bd2 ba1.8k sqft320 E 23rd Dr, Burley, ID 83318ActiveMLS ID #98989002, Stanley Tobiason, Super Realty of Idaho. IMLS
- $399,0004 bd2 ba1.7k sqft2431 Dorchester Ave, Burley, ID 83318ActiveMLS ID #98984132, Teresa Loya, H & L Real Estate Company. IMLS
- $539,0004 bd2 ba2.3k sqft223 Hillcrest Rd, Burley, ID 83318ActiveMLS ID #98971739, Scott Christensen, Spring Creek Realty Group. IMLS
- $306,0003 bd2 ba1.8k sqft2863 Berkeley Ave, Burley, ID 83318ActiveMLS ID #98987481, Walt Hess, Gem State Realty Inc. IMLS
- $385,0004 bd2 ba1.6k sqft590 W 24th St, Burley, ID 83318ActiveMLS ID #98964360, Veronica Mojarra-robles, H & L Real Estate Company. IMLS
- $294,0003 bd2 ba1.6k sqft1818 Normal Ave, Burley, ID 83318ActiveMLS ID #98986002, Justin Taylor, Real Broker LLC. IMLS
- $350,0003 bd2 ba1.4k sqft2359 Almo Ave, Burley, ID 83318ActiveMLS ID #98982139, Desi Williams, Real Broker LLC. IMLS
- $369,0003 bd3 ba1.7k sqft622 Lochsa Loop, Heyburn, ID 83336ActiveMLS ID #98986739, Alexander Mortensen, Silvercreek Realty Group. IMLS
- $285,0003 bd1 ba1.4k sqft1658 Miller Ave, Burley, ID 83318ActiveMLS ID #98993142, Becky Bean, CENTURY 21 Riverside Realty. IMLS
- $310,0003 bd2 ba1.3k sqft1017 Magnolia St, Burley, ID 83318ActiveMLS ID #98989499, Eric Sanders, Rocky Mountain Real Estate Bro. IMLS
- from $400,0003 bd2 ba1.6k sqftThe Timber Ridge Plan, Glacier Park, Burley, ID 83318New ConstructionTKO Homes LLC
- from $410,0003 bd2 ba1.7k sqftThe River Ridge Plan, Glacier Park, Burley, ID 83318New ConstructionTKO Homes LLC
- $285,0004 bd2 ba1.2k sqft1610 Miller Ave, Burley, ID 83318ActiveMLS ID #98987858, Jose Alvarez Chavez, Real Broker LLC. IMLS
- $255,0003 bd2 ba2.1k sqft1543 Oakley Ave, Burley, ID 83318ActiveMLS ID #98989087, Lexi Koyle, Rocky Mountain Real Estate Bro. IMLS
- $400,0003 bd2 ba1.9k sqft862 N 500 W, Rupert, ID 83350ActiveMLS ID #98993707, Desi Williams, Real Broker LLC. IMLS
