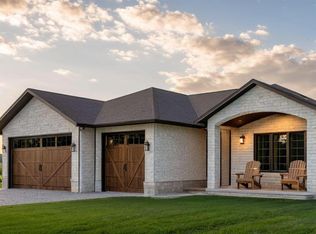
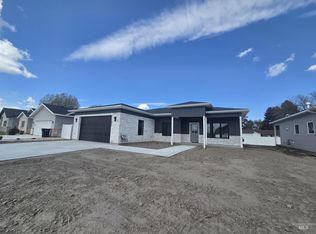
At Land's End Subdivision we understand the importance of affordability, which is why we've worked tirelessly to offer an exceptional home at a price within reach for budgets of all sizes. If you're looking for affordability and luxury, you'll appreciate the inclusion of fantastic upgrades that are often reserved for higher-end properties like luxury vinyl plank flooring, granite and marble countertops and designer finishes. But the luxury doesn't end there. Step outside into your own private oasis, where a lush green yard, automatic sprinklers and full fencing are included! The best part? All of this comes at a price that won't break the bank! Contact listing agent for access to all available floor plans, upcoming homes and lot availability.
New
$332,710
610 Oxford St, Burley, ID 83318
3beds
2baths
1,358sqft
Single Family Residence
Built in 2026
6,534 Square Feet Lot
$332,600 Zestimate®
$245/sqft
$21/mo HOA
What's special
Full fencingDesigner finishesAutomatic sprinklersLush green yardLuxury vinyl plank flooringPrivate oasisGranite and marble countertops
- 1 day
- 110
- 9
Zillow last checked:
Listing updated:
Listed by:
Teresa Loya Main:208-678-9990,
H & L Real Estate Company
Source: IMLS,MLS#: 99005663
Facts & features
Interior
Bedrooms & bathrooms
- Bedrooms: 3
- Bathrooms: 2
- Main level bathrooms: 2
- Main level bedrooms: 3
Primary bedroom
- Level: Main
Bedroom 2
- Level: Main
Bedroom 3
- Level: Main
Heating
- Forced Air, Natural Gas
Cooling
- Central Air
Appliances
- Included: Electric Water Heater, Dishwasher, Microwave, Oven/Range Freestanding
Features
- Bed-Master Main Level, Number of Baths Main Level: 2
- Has basement: No
- Number of fireplaces: 1
- Fireplace features: One, Gas
Interior area
- Total structure area: 1,358
- Total interior livable area: 1,358 sqft
- Finished area above ground: 1,358
- Finished area below ground: 0
Property
Parking
- Total spaces: 2
- Parking features: Attached
- Attached garage spaces: 2
Features
- Levels: One
- Stories: 1
- Fencing: Partial,Vinyl
Lot
- Size: 6,534 Square Feet
- Features: Standard Lot 6000-9999 SF, Auto Sprinkler System
Details
- Parcel number: RPBLE210010080
Construction
Type & style
- Home type: SingleFamily
- Property subtype: Single Family Residence
Materials
- Stone, Stucco, Vinyl Siding
- Roof: Composition
Condition
- New Construction
- New construction: Yes
- Year built: 2026
Utilities & green energy
- Water: Public
- Utilities for property: Sewer Connected
Community & HOA
Community
- Subdivision: Land's End
HOA
- Has HOA: Yes
- HOA fee: $250 annually
Location
- Region: Burley
Financial & listing details
- Price per square foot: $245/sqft
- Annual tax amount: $112
- Date on market: 11/5/2026
- Listing terms: Cash,Consider All,Conventional,FHA,USDA Loan
- Ownership: Fee Simple
Estimated market value
$332,600
$316,000 - $349,000
$2,073/mo
Price history
Price history is unavailable.
Public tax history
Tax history is unavailable.
Monthly payment
Est. payment
Payment breakdown
Explore the cost of this home by adjusting the details. Changes won't be saved.Climate risks
Neighborhood: 83318
Nearby schools
Schools provided by the listing agent
- Elementary: White Pine - Burley
- Middle: Burley Jr High
- High: Burley
- District: Cassia Joint District #151
Source: IMLS. This data may not be complete. We recommend contacting the local school district to confirm school assignments for this home.


Similar homes
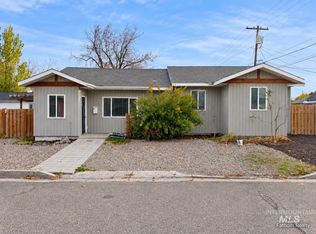
- $339,0003 bd2 ba1.7k sqft121 E 18th St, Burley, ID 83318Active
 MLS ID #99005481, Jolie Ferrin, Fathom Realty. IMLS
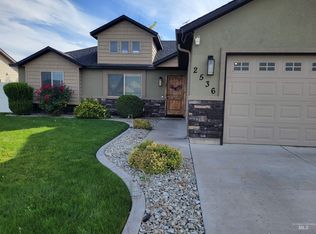
- $335,0004 bd2 ba1.5k sqft2536 Yellowstone Trl, Burley, ID 83318Active
 MLS ID #99002947, Priscilla Matsen, Nix Real Estate, LLC. IMLS
- $339,9004 bd2 ba1.7k sqft2690 Fairmont Dr, Burley, ID 83318Active
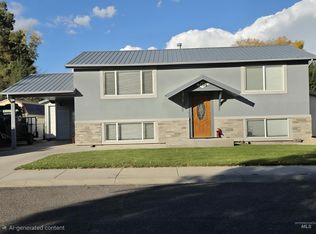 MLS ID #99003772, Kelly Runyon, River Bridge Realty. IMLS
- $295,0003 bd3 ba1.5k sqft902 E 20th St, Burley, ID 83318Active
 MLS ID #99004016, James Wirthlin, Silvercreek Realty Group. IMLS
