Beautiful 3 Bedroom, 2 Bathroom Home on 1.82 Irrigated Acres. Discover space, comfort, and versatility in this well-maintained 3 bedroom, 2 bathroom home set on 1.82 irrigated acres. The home offers a functional layout with comfortable living spaces and a bonus room in the basement, perfect for a home office, gym, playroom, or guest area. Outside, the property truly shines. Enjoy the benefits of irrigated acreage along with a fully fenced pasture, ideal for animals or hobby farming. A shop and additional shed provide ample space for equipment, projects, and storage. With room to grow, work, and enjoy the outdoors, this property offers a rare combination of country living and everyday convenience. Whether you’re looking for space for animals, hobbies, or simply more privacy, this property is ready to meet your needs.
Active
$379,000
103 S 650 E, Burley, ID 83318
3beds
2baths
1,732sqft
Single Family Residence
Built in 1934
1.82 Acres Lot
$373,500 Zestimate®
$219/sqft
$-- HOA
What's special
Functional layoutComfortable living spacesFully fenced pastureShop and additional shed
- 284 days
- 753
- 27
Zillow last checked:
Listing updated:
Listed by:
Coni Neighbor Main:208-377-2999,
Finding 43 Real Estate
Source: IMLS,MLS#: 98970489
Facts & features
Interior
Bedrooms & bathrooms
- Bedrooms: 3
- Bathrooms: 2
- Main level bathrooms: 2
- Main level bedrooms: 2
Primary bedroom
- Level: Main
Bedroom 2
- Level: Main
Bedroom 3
- Level: Upper
Heating
- Forced Air, Natural Gas
Cooling
- Central Air
Appliances
- Included: Electric Water Heater, Dishwasher, Microwave
Features
- Bed-Master Main Level, Laminate Counters, Number of Baths Main Level: 2
- Flooring: Carpet, Engineered Wood Floors
- Has basement: No
- Has fireplace: Yes
- Fireplace features: Pellet Stove
Interior area
- Total structure area: 1,732
- Total interior livable area: 1,732 sqft
- Finished area above ground: 1,252
- Finished area below ground: 480
Property
Parking
- Total spaces: 2
- Parking features: Attached, Driveway
- Attached garage spaces: 2
- Has uncovered spaces: Yes
Features
- Levels: Two Story w/ Below Grade
- Exterior features: Dog Run
- Fencing: Partial,Fence/Livestock,Metal,Vinyl,Wire
Lot
- Size: 1.82 Acres
- Features: 1 - 4.99 AC, Garden, Horses, Irrigation Available, Chickens, Corner Lot, Irrigation Sprinkler System
Details
- Additional structures: Shop
- Parcel number: RP10S24E333175
- Horses can be raised: Yes
Construction
Type & style
- Home type: SingleFamily
- Property subtype: Single Family Residence
Materials
- Foundation: Crawl Space
- Roof: Metal
Condition
- Year built: 1934
Utilities & green energy
- Sewer: Septic Tank
- Water: Well
Community & HOA
Location
- Region: Burley
Financial & listing details
- Price per square foot: $219/sqft
- Tax assessed value: $234,475
- Annual tax amount: $605
- Date on market: 12/29/2025
- Listing terms: Cash,Conventional
- Ownership: Fee Simple
- Road surface type: Paved
Estimated market value
$373,500
$355,000 - $392,000
$2,036/mo
Price history
Price history is unavailable.
Public tax history
| Year | Property taxes | Tax assessment |
|---|---|---|
| 2025 | $544 -10.1% | $234,475 +8.4% |
| 2024 | $605 -5.2% | $216,373 |
| 2023 | $639 -10.4% | $216,373 +15.1% |
| 2022 | $713 +21.5% | $187,966 +19.4% |
| 2021 | $587 -7.1% | $157,478 +32% |
| 2020 | $631 +3.3% | $119,340 -2.9% |
| 2018 | $611 | $122,911 +7% |
| 2017 | $611 +4.6% | $114,905 +2.4% |
| 2016 | $584 +2.5% | $112,225 +1.2% |
| 2015 | $570 | $110,905 +0.9% |
| 2014 | $570 +1.8% | $109,961 |
| 2013 | $560 | $109,961 |
Find assessor info on the county website
Monthly payment
Est. payment
Payment breakdown
Explore the cost of this home by adjusting the details. Changes won't be saved.Climate risks
Neighborhood: 83318
Nearby schools
Schools provided by the listing agent
- Elementary: Declo
- Middle: Declo
- High: Declo
- District: Cassia Joint District #151
Source: IMLS. This data may not be complete. We recommend contacting the local school district to confirm school assignments for this home.
Similar homes
- $380,0003 bd2 ba1.5k sqft131A Hilltop Ct, Burley, ID 83318Active
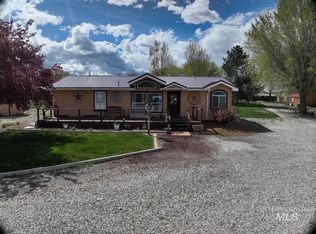 MLS ID #99000036, Nikki Wickel, Nix Real Estate, LLC. IMLS
 - $450,0004 bd2 ba2.3k sqft551 Terrace Dr, Burley, ID 83318Active
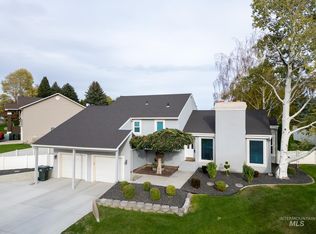 MLS ID #98999416, Lucy Crane, CENTURY 21 Riverside Realty. IMLS
 - $350,0003 bd1 ba990 sqft80 W 148th Ln S, Rupert, ID 83350Active
 MLS ID #98992363, Hailey Paul, Real Broker LLC. IMLS
 - $344,0005 bd2 ba2k sqft2213 Conant Dr, Burley, ID 83318Active
 MLS ID #98999406, Scott Christensen, Spring Creek Realty Group. IMLS
