So many possibilities with this property! Currently, this is a single family home with both attached and detached art studios. The main dwelling/finished area is 1906 sq ft. The detached studio/shop is 1049 sq ft. Currently zoned R2 - Multiple Residence, but there is C1 - Neighborhood Commercial zoning adjacent. The property does need some TLC, but it also has some charming hardwood floors and an amazing attached studio with loads of natural lighting. Keep it as a single family residence (plenty of space to add some bedrooms), or look into other potential uses! Buyer to verify all information. Call to schedule a showing.
Active
Price cut: $10K (10/2)
$239,000
401 E 16th St, Burley, ID 83318
2beds
2baths
1,906sqft
Single Family Residence
Built in 1924
6,534 Square Feet Lot
$237,100 Zestimate®
$125/sqft
$-- HOA
What's special
Detached art studiosCharming hardwood floors
- 15 days
- 632
- 41
Likely to sell faster than
Zillow last checked:
Listing updated:
Listed by:
Jesse Mock Main:208-878-3500,
Mountain West Realty, Burley
Source: IMLS,MLS#: 99001587
Facts & features
Interior
Bedrooms & bathrooms
- Bedrooms: 2
- Bathrooms: 2
- Main level bathrooms: 2
- Main level bedrooms: 2
Primary bedroom
- Level: Main
Bedroom 2
- Level: Main
Kitchen
- Level: Main
Living room
- Level: Main
Office
- Level: Main
Heating
- Heated, Natural Gas, Passive Solar, Wall Furnace
Cooling
- Wall/Window Unit(s)
Appliances
- Included: Oven/Range Freestanding, Washer, Dryer
Features
- Den/Office, Number of Baths Main Level: 2
- Flooring: Hardwood, Tile, Carpet, Vinyl Sheet
- Has basement: No
- Has fireplace: No
Interior area
- Total structure area: 1,906
- Total interior livable area: 1,906 sqft
- Finished area above ground: 1,906
Property
Parking
- Total spaces: 1
- Parking features: Carport, Alley Access
- Carport spaces: 1
Features
- Levels: One
- Fencing: Partial
Lot
- Size: 6,534 Square Feet
- Dimensions: 52 appro x x 121 appro x
- Features: Standard Lot 6000-9999 SF, Sidewalks, Corner Lot, Manual Sprinkler System
Details
- Additional structures: Shop
- Parcel number: RPBML01008008A
- Zoning: R2
Construction
Type & style
- Home type: SingleFamily
- Property subtype: Single Family Residence
Materials
- Insulation, Vinyl Siding
- Foundation: Crawl Space
- Roof: Metal,Architectural Style
Condition
- Year built: 1924
Utilities & green energy
- Electric: 220 Volts, Photovoltaics Seller Owned
- Water: Public
- Utilities for property: Sewer Connected, Electricity Connected, Cable Connected, Broadband Internet
Community & HOA
Community
- Subdivision: Millers
Location
- Region: Burley
Financial & listing details
- Price per square foot: $125/sqft
- Tax assessed value: $167,358
- Annual tax amount: $590
- Date on market: 9/22/2026
- Listing terms: Cash,Conventional,Private Financing Available
- Ownership: Fee Simple
- Electric utility on property: Yes
- Road surface type: Paved
Estimated market value
$237,100
$225,000 - $249,000
$1,732/mo
Price history
Price history is unavailable.
Public tax history
| Year | Property taxes | Tax assessment |
|---|---|---|
| 2025 | $656 -9.5% | $167,358 -0.5% |
| 2024 | $725 +278.7% | $168,185 |
| 2023 | $191 -77.2% | $168,185 +20.4% |
| 2022 | $841 +54.9% | $139,728 +21.8% |
| 2021 | $543 -22.4% | $114,692 +23.4% |
| 2020 | $699 +2% | $92,953 +9.2% |
| 2018 | $685 +158.4% | $85,140 +7.5% |
| 2017 | $265 +39.4% | $79,174 +2.6% |
| 2016 | $190 -32.9% | $77,198 +1.4% |
| 2015 | $283 | $76,167 +0.2% |
| 2014 | $283 -6.6% | $76,035 |
| 2013 | $303 | $76,035 |
| 2012 | -- | $76,035 |
| 2011 | -- | $76,035 |
| 2010 | -- | $76,035 |
Find assessor info on the county website
Monthly payment
Est. payment
Payment breakdown
Explore the cost of this home by adjusting the details. Changes won't be saved.Climate risks
Neighborhood: 83318
Nearby schools
Schools provided by the listing agent
- Elementary: Dworshak
- Middle: Burley Jr High
- High: Burley
- District: Cassia Joint District #151
Source: IMLS. This data may not be complete. We recommend contacting the local school district to confirm school assignments for this home.

Similar homes
- $220,0003 bd1 ba1k sqft1318 Elba Ave, Burley, ID 83318Active
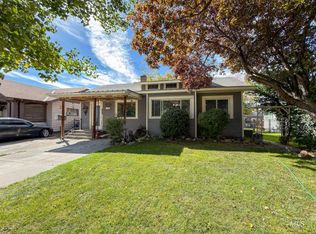 MLS ID #99002609, Leonardo Fierro, Sweet Magnolia Realty LLC. IMLS
 - $285,0004 bd2 ba2.2k sqft1639 Conant Ave, Burley, ID 83318Active
 MLS ID #98990516, Becky Bean, CENTURY 21 Riverside Realty. IMLS
 - $229,0002 bd1 ba992 sqft2643 Burton Ave, Burley, ID 83318Active
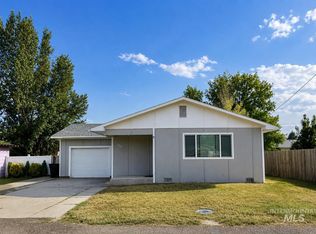 MLS ID #98999298, Lucy Crane, CENTURY 21 Riverside Realty. IMLS
 - $269,5003 bd2 ba1.2k sqft611 Conant Ave, Burley, ID 83318Active
 MLS ID #99002729, Curtis Hanzel, Spring Creek Realty Group. IMLS
