Welcome to this meticulously maintained split level home boasting a perfect blend of modern comfort with timeless elegance. This 3 bedroom 3 bath home showcases a wealth of upgrades including marble countertops, hickory cabinetry, pine doors, ductless air-conditioning unit, a beauty salon with a separate entry, Cedar and Barn-wood accent walls along with a Manuel sprinkler system and landscaped yard perfect for entertaining and relaxation. This property also sits on 2.43 acres and over sized garage and a heated shop perfect for all your toys and offers plenty of storage. The irrigated large pasture is ideal for all your fur babies and or 4H projects and an outdoor patio. Don't miss out on this opportunity to make this stunning property your own! Schedule an appointment today
Active
Price cut: $5K (9/6)
$490,000
193 S 500 W, Paul, ID 83347
3beds
3baths
1,708sqft
Single Family Residence
Built in 1976
2.43 Acres Lot
$478,900 Zestimate®
$287/sqft
$-- HOA
What's special
Hickory cabinetryOversized garagePine doorsOutdoor patioDuctless air-conditioning unitManuel sprinkler systemMarble countertops
- 191 days
- 237
- 7
Zillow last checked:
Listing updated:
Listed by:
Christina Ambriz Main:208-678-2055,
Turn Key Realty
Source: IMLS,MLS#: 98980791
Facts & features
Interior
Bedrooms & bathrooms
- Bedrooms: 3
- Bathrooms: 3
- Main level bathrooms: 2
- Main level bedrooms: 1
Primary bedroom
- Level: Main
Bedroom 2
- Level: Lower
Bedroom 3
- Level: Lower
Family room
- Level: Main
Kitchen
- Level: Main
Office
- Level: Lower
Heating
- Baseboard, Forced Air, Propane, Ductless/Mini Split
Cooling
- Ductless/Mini Split
Appliances
- Included: Electric Water Heater, Dishwasher, Disposal, Microwave, Oven/Range Freestanding, Refrigerator, Water Softener Owned, Gas Range
Features
- Bath-Master, Bed-Master Main Level, Den/Office, Family Room, Walk In Shower, Marble Counters, Number of Baths Main Level: 2, Number of Baths Upper Level: 1
- Flooring: Concrete, Carpet
- Has basement: No
- Number of fireplaces: 2
- Fireplace features: Two, Propane
Interior area
- Total structure area: 1,708
- Total interior livable area: 1,708 sqft
- Finished area above ground: 880
- Finished area below ground: 828
Property
Parking
- Total spaces: 6
- Parking features: Garage Door Access
- Garage spaces: 4
- Carport spaces: 2
- Covered spaces: 6
- Details: Garage: 32X25
Features
- Levels: Split Entry
- Has spa: Yes
- Spa features: Bath
Lot
- Size: 2.43 Acres
- Dimensions: 554 x 206
- Features: 1 - 4.99 AC, Horses, Irrigation Available, Full Sprinkler System, Manual Sprinkler System, Irrigation Sprinkler System
Details
- Additional structures: Shop
- Parcel number: RP09S23E339475
- Horses can be raised: Yes
Construction
Type & style
- Home type: SingleFamily
- Property subtype: Single Family Residence
Materials
- Metal Siding, Vinyl Siding
- Foundation: Crawl Space
- Roof: Composition
Condition
- Year built: 1976
Utilities & green energy
- Electric: 220 Volts
- Sewer: Septic Tank
- Water: Well
- Utilities for property: Electricity Connected
Community & HOA
Location
- Region: Paul
Financial & listing details
- Price per square foot: $287/sqft
- Tax assessed value: $362,669
- Annual tax amount: $1,240
- Date on market: 4/4/2026
- Listing terms: Cash,Consider All,Conventional,FHA,Private Financing Available,USDA Loan,VA Loan
- Ownership: Fee Simple
- Electric utility on property: Yes
Estimated market value
$478,900
$455,000 - $503,000
$2,058/mo
Price history
Price history is unavailable.
Public tax history
| Year | Property taxes | Tax assessment |
|---|---|---|
| 2025 | $1,240 -7.5% | $362,669 |
| 2024 | $1,340 +1.8% | $362,669 +5.6% |
| 2023 | $1,316 +14% | $343,469 +19.6% |
| 2022 | $1,155 +10.4% | $287,263 +27.9% |
| 2021 | $1,046 -40.9% | $224,523 +9.2% |
| 2020 | $1,770 -1.1% | $205,658 +7.5% |
| 2019 | $1,789 | $191,322 +21.1% |
| 2018 | $1,789 +18.4% | $158,041 -3.3% |
| 2017 | $1,511 | $163,395 |
| 2016 | $1,511 | -- |
| 2015 | -- | -- |
| 2014 | -- | -- |
| 2012 | -- | -- |
| 2011 | -- | -- |
| 2010 | -- | -- |
Find assessor info on the county website
Monthly payment
Est. payment
Payment breakdown
Explore the cost of this home by adjusting the details. Changes won't be saved.Climate risks
Neighborhood: 83347
Nearby schools
Schools provided by the listing agent
- Elementary: Paul
- Middle: West Minico
- High: Minico
- District: Minidoka County School District #331
Source: IMLS. This data may not be complete. We recommend contacting the local school district to confirm school assignments for this home.
Similar homes
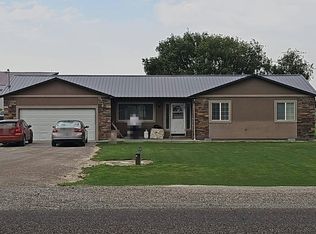
- $479,9003 bd2 ba2.4k sqft918 W Baseline Rd, Paul, ID 83347Active
 MLS ID #98999943, Aleesha Cochran, Keller Williams Sun Valley Southern Idaho. IMLS
 - $--3 bd2 ba1.3k sqft574 W 300 S, Heyburn, ID 83336Auction
 Auction.com 2
 - $485,0004 bd2 ba1.9k sqft240 E 300 N, Rupert, ID 83350Active
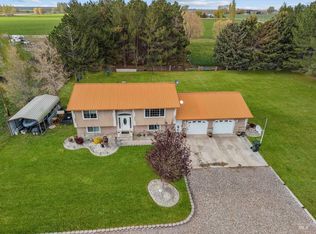 MLS ID #98984863, Dawson Baker, Real Broker LLC. IMLS
 - $599,5004 bd2 ba2.1k sqft842 W 400 S, Heyburn, ID 83336Active
 MLS ID #98996916, Sid Lezamiz, Lezamiz Real Estate Co.. IMLS
