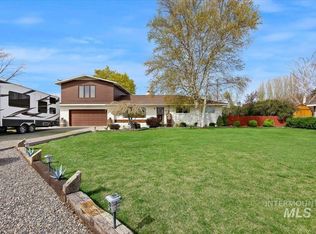
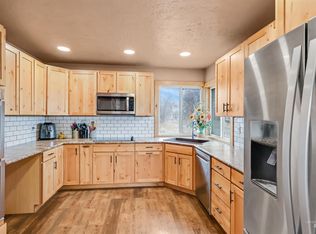
Welcome to this well-maintained acreage property in Rupert, Idaho, offering space, functionality, and peaceful country-style living. Situated on nearly 1.5 acres, this 4-bedroom, 2-bath home provides room to spread out both inside and out. The home features comfortable living spaces, a spacious kitchen and dining area, and multiple bedrooms that can be used for sleeping, office space, hobbies, or storage. An attached 2-car garage adds convenience, while the metal roof, forced-air heating, private well, and septic system provide important property features buyers will appreciate. Outside, the property offers mature landscaping, open lawn space, established trees, and plenty of room for outdoor enjoyment, gardening, animals, equipment, or additional parking. The acreage setting creates a quiet, open feel while still being within reach of town amenities. With its combination of usable land, spacious home, attached garage, and acreage setting, this property is a great opportunity for buyers looking for space and flexibility in the Rupert area. Schedule your showing today and see everything this property has to offer.
Active
$485,000
240 E 300 N, Rupert, ID 83350
4beds
2baths
1,986sqft
Single Family Residence
Built in 1977
2.2 Acres Lot
$472,700 Zestimate®
$244/sqft
$-- HOA
What's special
Metal roofComfortable living spacesMature landscapingEstablished treesForced-air heatingOpen lawn space
- 169 days
- 350
- 15
Zillow last checked:
Listing updated:
Listed by:
Dawson Baker Off:208-650-5643,
Real Broker LLC,
Desi Williams 208-431-7609,
Real Broker LLC
Source: IMLS,MLS#: 98984863
Facts & features
Interior
Bedrooms & bathrooms
- Bedrooms: 4
- Bathrooms: 2
Primary bedroom
- Level: Upper
Bedroom 2
- Level: Upper
Bedroom 3
- Level: Lower
Bedroom 4
- Level: Lower
Heating
- Forced Air
Cooling
- Central Air
Appliances
- Included: Electric Water Heater
Features
- Number of Baths Upper Level: 1, Number of Baths Below Grade: 1
- Flooring: Tile, Carpet
- Has basement: No
- Has fireplace: No
Interior area
- Total structure area: 1,986
- Total interior livable area: 1,986 sqft
- Finished area above ground: 1,026
- Finished area below ground: 960
Video & virtual tour
Property
Parking
- Total spaces: 2
- Parking features: Attached
- Attached garage spaces: 2
Features
- Levels: Split Entry
- Fencing: Metal
Lot
- Size: 2.2 Acres
- Dimensions: 485 x 202
- Features: 1 - 4.99 AC, Auto Sprinkler System
Details
- Parcel number: RP09S24E027046
Construction
Type & style
- Home type: SingleFamily
- Property subtype: Single Family Residence
Materials
- Brick, Stucco
- Roof: Metal
Condition
- Year built: 1977
Utilities & green energy
- Sewer: Septic Tank
- Water: Well
Community & HOA
Location
- Region: Rupert
Financial & listing details
- Price per square foot: $244/sqft
- Tax assessed value: $375,996
- Annual tax amount: $1,274
- Date on market: 5/5/2026
- Ownership: Fee Simple
Estimated market value
$472,700
$449,000 - $496,000
$2,153/mo
Price history
Price history is unavailable.
Public tax history
| Year | Property taxes | Tax assessment |
|---|---|---|
| 2025 | $1,275 -7.1% | $375,996 |
| 2024 | $1,373 +0.2% | $375,996 +4.5% |
| 2023 | $1,370 +13.7% | $359,696 +19.9% |
| 2022 | $1,205 +14.2% | $299,996 +28.2% |
| 2021 | $1,055 -0.8% | $234,003 +6.2% |
| 2020 | $1,064 +5.4% | $220,302 +8.9% |
| 2019 | $1,009 | $202,232 +24.9% |
| 2018 | $1,009 +24.5% | $161,883 -6.4% |
| 2017 | $811 | $172,990 +137% |
| 2016 | $811 | $72,996 |
| 2015 | -- | -- |
| 2014 | -- | -- |
| 2012 | -- | -- |
| 2011 | -- | -- |
| 2010 | -- | -- |
Find assessor info on the county website
Monthly payment
Est. payment
Payment breakdown
Explore the cost of this home by adjusting the details. Changes won't be saved.Climate risks
Neighborhood: 83350
Nearby schools
Schools provided by the listing agent
- Elementary: Aceqia
- Middle: East Minico
- High: Minico
- District: Minidoka County School District #331
Source: IMLS. This data may not be complete. We recommend contacting the local school district to confirm school assignments for this home.
Similar homes
- $540,0004 bd2 ba2.3k sqft1301 A St, Rupert, ID 83350Active
 MLS ID #98981309, Moises Garcia, Westerra Real Estate Group. IMLS
 - $495,0003 bd3 ba2.4k sqft503 Heron Way, Rupert, ID 83350Active
 MLS ID #98982036, Sheri Jones, Turn Key Realty. IMLS
 - $385,0004 bd2 ba2.8k sqft136 S 100 W, Rupert, ID 83350Active
 MLS ID #99000837, Hailey Paul, Real Broker LLC. IMLS
 - $325,0004 bd1 ba1.6k sqft211 W 200 N, Rupert, ID 83350Active
 MLS ID #98997135, Vangie Lund, Keller Williams Sun Valley Southern Idaho. IMLS
