Expertly reconstructed to meet today's standards, this exceptional home blends timeless craftsmanship with the confidence of all-new major systems. Every detail has been thoughtfully updated with new plumbing, electrical, HVAC, a new roof and energy-efficient blow-in insulation. Room for shop, toys, & animals, approximately 1.5 acres with water shares available, the property offers breathtaking views of Mt. Harrison and the Albion Mountain Range. The exterior showcases durable Hardie Board siding with steel accents, while Pella windows fill the home with natural light. Inside, luxury vinyl plank flooring flows throughout the open-concept design. The chef's kitchen features custom cabinetry, granite countertops, a large center island, tile backsplash, a butler's pantry and a premium Forno appliance package. The spacious primary suite offers private deck access, a beautifully tiled walk-in shower, dual vanities and an oversized walk-in closet with custom built-ins. A professionally landscaped front yard with a sprinkler system enhances the home's curb appeal, while the expansive covered front porch and private deck provide the perfect places to relax and take in the breathtaking mountain views. This home offers the quality, comfort and style of a custom-built home.
Active
Price increase: $460.1K (9/2)
$689,900
427 E 300 N, Rupert, ID 83350
3beds
3baths
2,491sqft
Single Family Residence
Built in 1966
1.5 Acres Lot
$670,700 Zestimate®
$277/sqft
$-- HOA
What's special
All-new major systemsPrivate deckPrivate deck accessNew plumbingPremium forno appliance packageNew roofLarge center island
- 65 days
- 385
- 16
Zillow last checked:
Listing updated:
Listed by:
Janeil Norman Main:208-733-7653,
Westerra Real Estate Group,
Lexi Roth 208-308-4944,
Westerra Real Estate Group
Source: IMLS,MLS#: 98996716
Facts & features
Interior
Bedrooms & bathrooms
- Bedrooms: 3
- Bathrooms: 3
- Main level bathrooms: 2
- Main level bedrooms: 3
Primary bedroom
- Level: Main
Bedroom 2
- Level: Main
Bedroom 3
- Level: Main
Family room
- Level: Lower
Kitchen
- Level: Main
Heating
- Electric, Forced Air
Cooling
- Central Air
Appliances
- Included: Electric Water Heater, Dishwasher, Disposal, Microwave, Oven/Range Freestanding, Refrigerator, Gas Oven, Gas Range
Features
- Bath-Master, Bed-Master Main Level, Split Bedroom, Family Room, Double Vanity, Walk-In Closet(s), Walk In Shower, Pantry, Kitchen Island, Granite Counters, Number of Baths Main Level: 2
- Flooring: Tile
- Has basement: No
- Has fireplace: No
Interior area
- Total structure area: 2,491
- Total interior livable area: 2,491 sqft
- Finished area above ground: 1,867
- Finished area below ground: 624
Property
Parking
- Total spaces: 2
- Parking features: Attached, RV Access/Parking
- Attached garage spaces: 2
Features
- Levels: Single with Below Grade
- Patio & porch: Covered Patio/Deck
Lot
- Size: 1.5 Acres
- Features: 1 - 4.99 AC, Horses, Irrigation Available, Chickens, Auto Sprinkler System, Full Sprinkler System, Irrigation Sprinkler System
Details
- Parcel number: RP09S25E072590A
- Lease amount: $0
- Horses can be raised: Yes
Construction
Type & style
- Home type: SingleFamily
- Property subtype: Single Family Residence
Materials
- Metal Siding, HardiPlank Type
- Roof: Composition
Condition
- New Construction
- New construction: Yes
- Year built: 1966
Utilities & green energy
- Sewer: Septic Tank
- Water: Well
Community & HOA
Location
- Region: Rupert
Financial & listing details
- Price per square foot: $277/sqft
- Tax assessed value: $237,595
- Annual tax amount: $1,305
- Date on market: 8/7/2026
- Listing terms: Cash,Conventional,FHA,VA Loan
- Ownership: Fee Simple
Estimated market value
$670,700
$637,000 - $704,000
$2,549/mo
Price history
Price history is unavailable.
Public tax history
| Year | Property taxes | Tax assessment |
|---|---|---|
| 2025 | $1,212 -7.1% | $237,595 |
| 2024 | $1,305 -27.3% | $237,595 -24.2% |
| 2023 | $1,795 -9.9% | $313,445 +4.5% |
| 2022 | $1,991 +38.6% | $300,030 +73.6% |
| 2021 | $1,437 +37.8% | $172,845 -1.4% |
| 2020 | $1,043 -6.3% | $175,310 +2.6% |
| 2019 | $1,113 | $170,830 +9.2% |
| 2018 | $1,113 +128.4% | $156,435 +29.1% |
| 2017 | $487 | $121,190 +277.5% |
| 2016 | $487 | $32,103 |
| 2015 | -- | -- |
| 2014 | $105 | -- |
| 2012 | -- | -- |
| 2011 | -- | -- |
| 2010 | -- | -- |
Find assessor info on the county website
Monthly payment
Est. payment
Payment breakdown
Explore the cost of this home by adjusting the details. Changes won't be saved.Climate risks
Neighborhood: 83350
Nearby schools
Schools provided by the listing agent
- Elementary: Aceqia
- Middle: East Minico
- High: Minico
- District: Minidoka County School District #331
Source: IMLS. This data may not be complete. We recommend contacting the local school district to confirm school assignments for this home.


Similar homes
- $729,9003 bd3 ba2.5k sqftN/A, Rupert, ID 83350For Sale
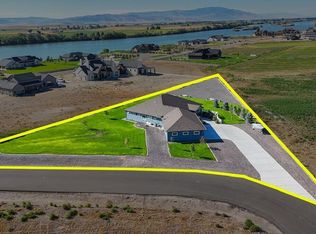 MLS ID #26-334979, Mark Robeert Nelson. Sun Valley BOR MLS
 - $540,0004 bd2 ba2.3k sqft1301 A St, Rupert, ID 83350Active
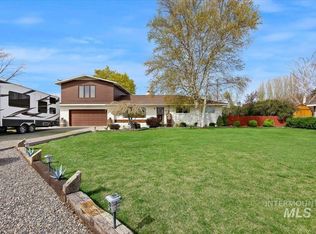 MLS ID #98981309, Moises Garcia, Westerra Real Estate Group. IMLS
 - $485,0004 bd2 ba1.9k sqft240 E 300 N, Rupert, ID 83350Active
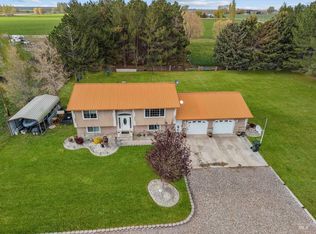 MLS ID #98984863, Dawson Baker, Real Broker LLC. IMLS
 - $585,0005 bd3 ba2.9k sqft401 Elm St, Rupert, ID 83350Active
 MLS ID #98978411, Alisha Samples, Nix Real Estate, LLC. IMLS
