Wonderful Brick home in Countryside Subdivision in Rupert. Composition shingle roof replaced in 2012. New FA Gas Furnace and air conditioner in 2019. Water heater replaced in 2010. New water softener in 2018. New toilets in 2026 and 2 new garage door openers in 2026. Garage has a large pantry/storage room. Landscape sprinkling system had a new sandpoint pump in 2015. All these updates show that this property is well maintained and LOVED ! 3 Bedroom, 2 Bath, Living room and Family room/play room. Fireplace has a brand new electric log with remote. Kitchen includes Refrigerator, Oven/range, dishwasher, disposal, and 1 year old Built-in microwave with hood fan. Beautiful Hardwood floors in Living room. Enter the fenced back yard and enjoy lush grass, a covered patio, a raspberry patch and a rhubarb plant. I can just imagine the scrumptious pies !
Active
Price cut: $9.7K (10/1)
$349,000
1142 Link St, Rupert, ID 83350
3beds
2baths
1,828sqft
Single Family Residence
Built in 1960
0.28 Acres Lot
$347,000 Zestimate®
$191/sqft
$-- HOA
What's special
Landscape sprinkling systemBrick homeLush grassComposition shingle roofCovered patio
- 60 days
- 400
- 28
Zillow last checked:
Listing updated:
Listed by:
Sheryl Koyle Main:208-436-9429,
Rocky Mountain Real Estate Bro
Source: IMLS,MLS#: 98996648
Facts & features
Interior
Bedrooms & bathrooms
- Bedrooms: 3
- Bathrooms: 2
- Main level bathrooms: 2
- Main level bedrooms: 3
Primary bedroom
- Level: Main
Bedroom 2
- Level: Main
Bedroom 3
- Level: Main
Family room
- Level: Main
Heating
- Forced Air, Natural Gas
Cooling
- Central Air
Appliances
- Included: Gas Water Heater, Dishwasher, Disposal, Oven/Range Freestanding, Refrigerator, Water Softener Owned
Features
- Family Room, Breakfast Bar, Number of Baths Main Level: 2
- Flooring: Hardwood, Tile, Carpet, Laminate
- Has basement: No
- Has fireplace: Yes
- Fireplace features: Insert, Other
Interior area
- Total structure area: 1,828
- Total interior livable area: 1,828 sqft
- Finished area above ground: 1,828
Property
Parking
- Total spaces: 2
- Parking features: Attached
- Attached garage spaces: 2
Features
- Levels: One
- Patio & porch: Covered Patio/Deck
- Fencing: Partial
Lot
- Size: 0.28 Acres
- Dimensions: 120 x 100
- Features: 10000 SF - .49 AC, Full Sprinkler System
Details
- Parcel number: RPR03200010100
Construction
Type & style
- Home type: SingleFamily
- Property subtype: Single Family Residence
Materials
- Brick
- Roof: Architectural Style
Condition
- Year built: 1960
Utilities & green energy
- Water: Public
- Utilities for property: Sewer Connected
Community & HOA
Location
- Region: Rupert
Financial & listing details
- Price per square foot: $191/sqft
- Tax assessed value: $374,956
- Annual tax amount: $1,754
- Date on market: 8/7/2026
- Listing terms: Cash,Conventional,FHA,USDA Loan,VA Loan
- Ownership: Fee Simple
Estimated market value
$347,000
$330,000 - $364,000
$2,003/mo
Price history
Price history is unavailable.
Public tax history
| Year | Property taxes | Tax assessment |
|---|---|---|
| 2025 | $1,961 -4.6% | $374,956 |
| 2024 | $2,055 +0.7% | $374,956 +5.5% |
| 2023 | $2,040 +3.2% | $355,476 +11.9% |
| 2022 | $1,976 +26.1% | $317,585 +30.9% |
| 2021 | $1,568 +8.7% | $242,632 +17.7% |
| 2020 | $1,442 +0.5% | $206,085 +5% |
| 2019 | $1,435 | $196,195 +17.8% |
| 2018 | $1,435 +158.8% | $166,525 -1.8% |
| 2017 | $554 | $169,545 +129.1% |
| 2016 | $554 +7.8% | $73,998 |
| 2015 | $514 | -- |
| 2014 | $514 -43.2% | -- |
| 2012 | $904 | -- |
| 2011 | -- | -- |
| 2010 | -- | -- |
Find assessor info on the county website
Monthly payment
Est. payment
Payment breakdown
Explore the cost of this home by adjusting the details. Changes won't be saved.Climate risks
Neighborhood: 83350
Nearby schools
Schools provided by the listing agent
- Elementary: Rupert
- Middle: East Minico
- High: Minico
- District: Minidoka County School District #331
Source: IMLS. This data may not be complete. We recommend contacting the local school district to confirm school assignments for this home.
Similar homes
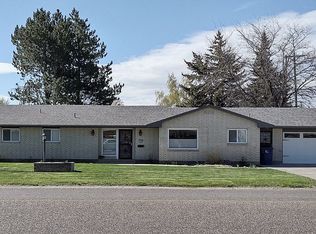
- $299,0003 bd2 ba1.4k sqft1009 9th St, Rupert, ID 83350Active
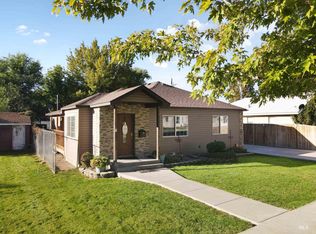 MLS ID #99002699, Noemi Ruiz, H & L Real Estate Company. IMLS
 - $320,0003 bd1 ba1.1k sqft162 W Baseline Rd, Rupert, ID 83350Active
 MLS ID #98992789, Carmen Vega, Sweet Group Realty. IMLS
 - $350,0003 bd1 ba990 sqft80 W 148th Ln S, Rupert, ID 83350Active
 MLS ID #98992363, Hailey Paul, Real Broker LLC. IMLS
 - $325,0005 bd2 ba1.7k sqft201 E 15th St, Rupert, ID 83350Active
 MLS ID #98995822, Desi Williams, Real Broker LLC. IMLS
